Edifice Architects & Associates
MUMBAI --:--:-- IST Enquire (opens WhatsApp in a new tab)

Case study 06

Kitchen Department

A working kitchen in steel and tile, built to be washed down.

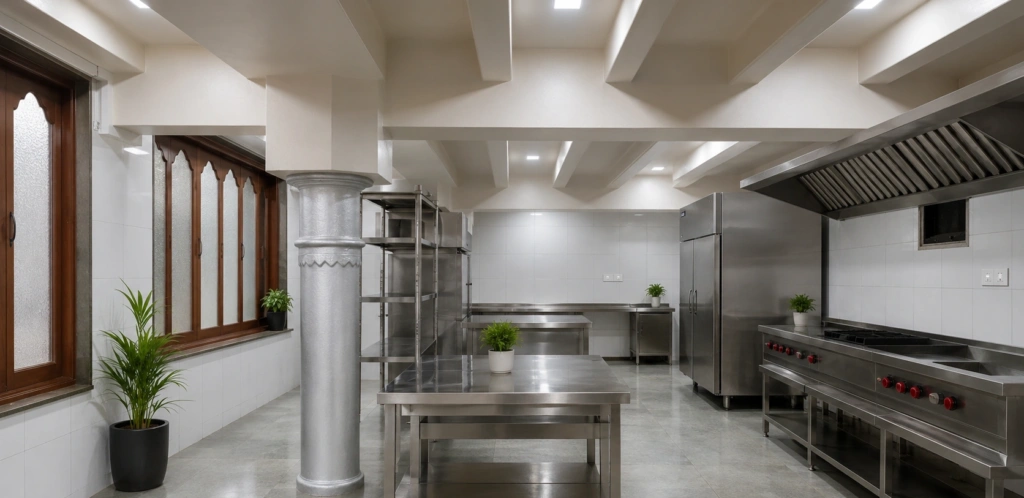
The kitchen floor, Kitchen DepartmentThe kitchen floor, Kitchen Department
Location
Badri Mahal, Fort, Mumbai
Scope
Workplace
Extent
1,780 sq ft

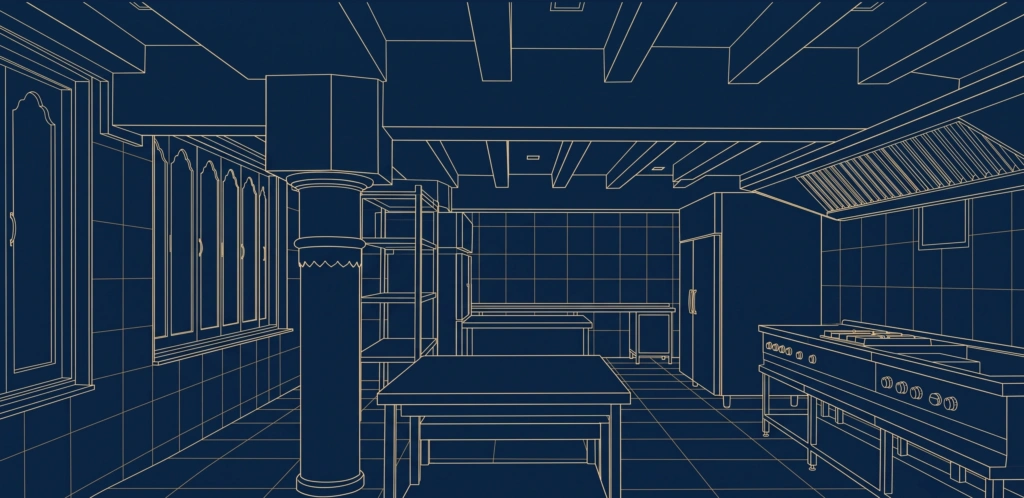
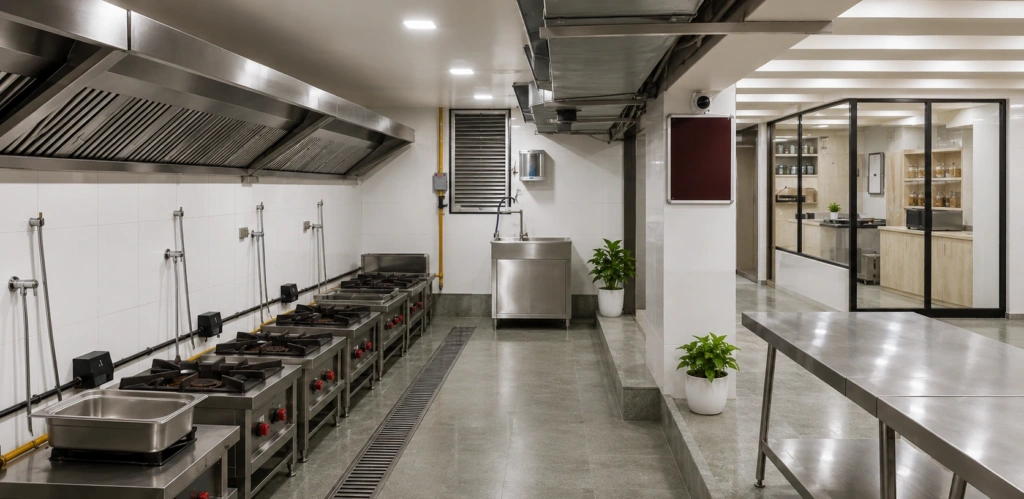
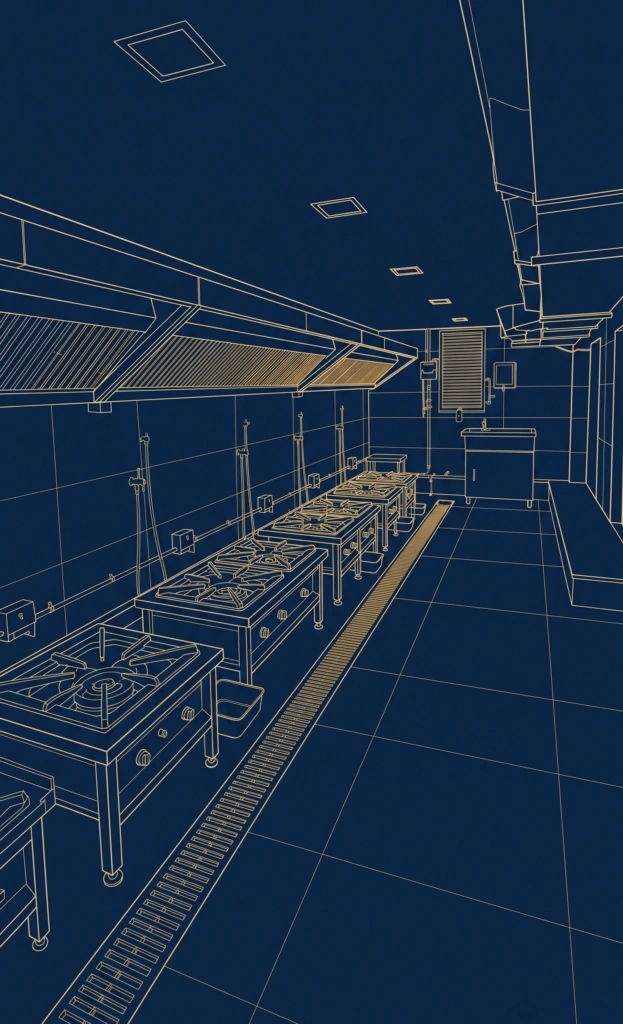
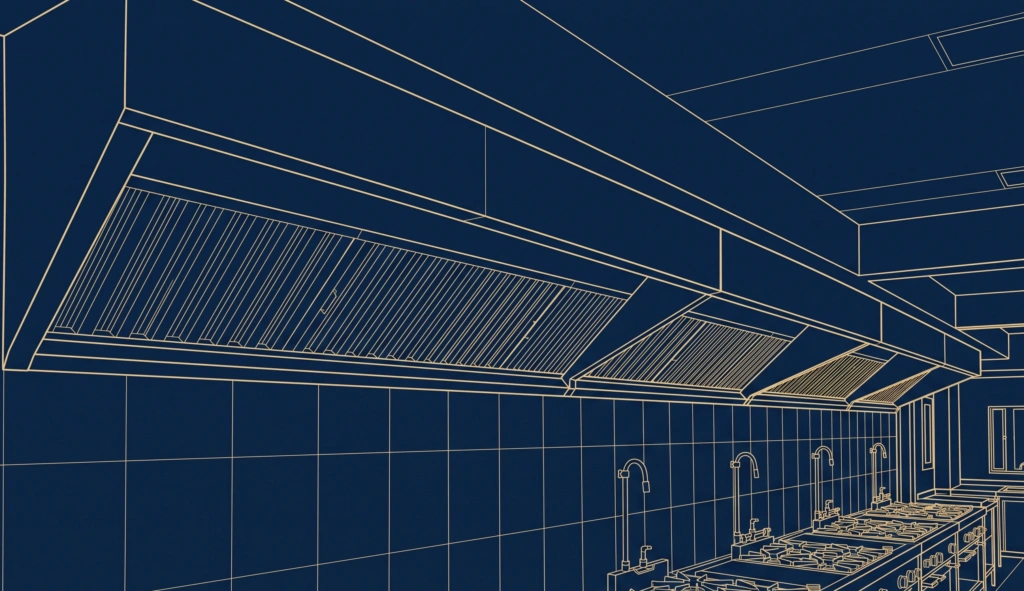
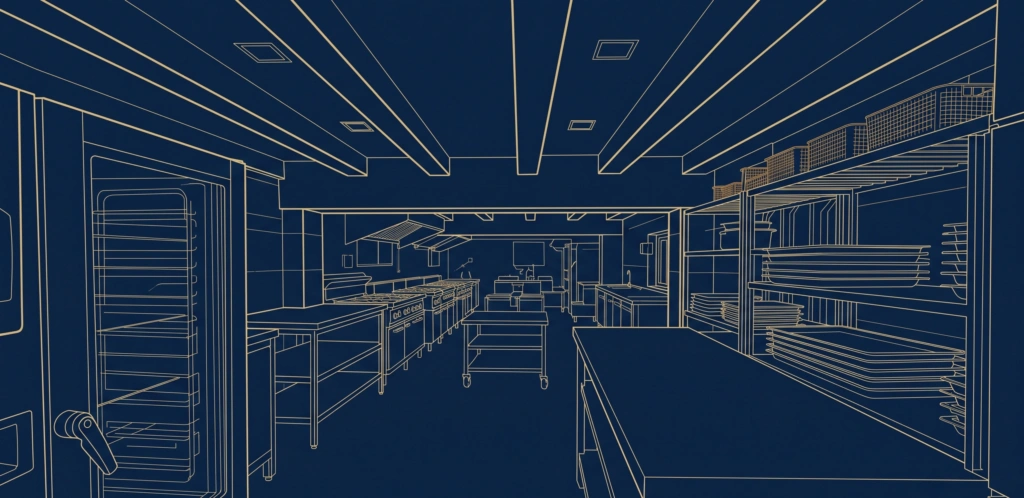
Burner ranges stand in a line under one continuous hood, with a drainage channel at their feet. Steel tables fill the centre for preparation, and white tile and a smooth floor keep every surface easy to clean.

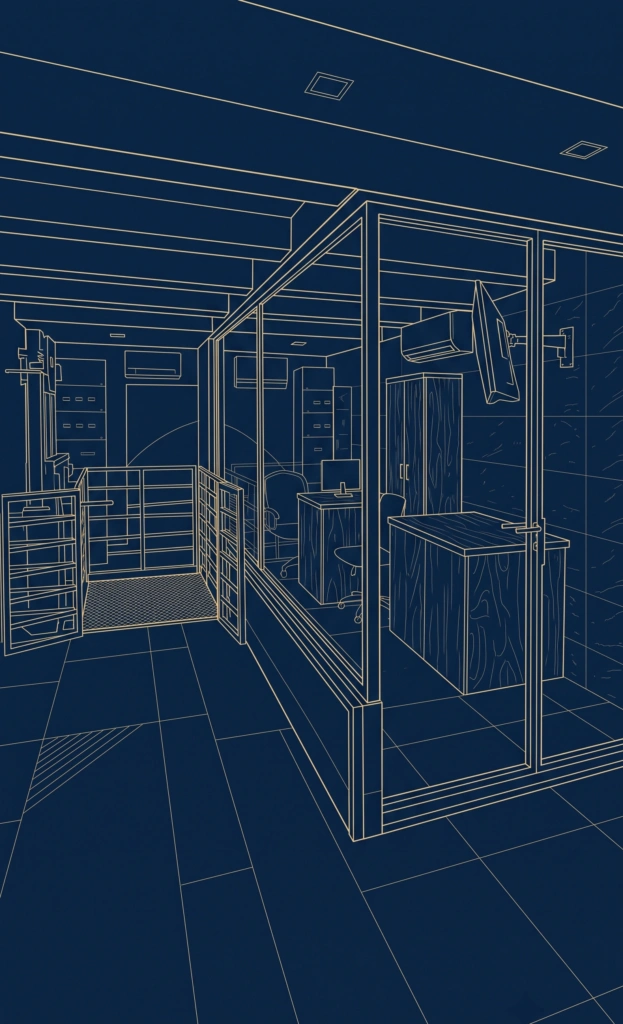
A glazed cabin at the entrance looks out over the whole floor.
Plates

05 plates
Preparation tables, Kitchen DepartmentPreparation tables, Kitchen Department
Plate 01 Preparation tables
The cooking line and its channel, Kitchen DepartmentThe cooking line and its channel, Kitchen Department
Plate 02 The cooking line and its channel
Burner ranges under the hood, Kitchen DepartmentBurner ranges under the hood, Kitchen Department
Plate 03 Burner ranges under the hood
The glazed cabin, Kitchen DepartmentThe glazed cabin, Kitchen Department
Plate 04 The glazed cabin
The extraction hood, Kitchen DepartmentThe extraction hood, Kitchen Department
Plate 05 The extraction hood
Edifice Architects & AssociatesSheet 02.06Badri Mahal, Fort, MumbaiRev A