Edifice Architects & Associates
MUMBAI --:--:-- IST Enquire (opens WhatsApp in a new tab)

Gallery

The work, plate by plate
152 plates
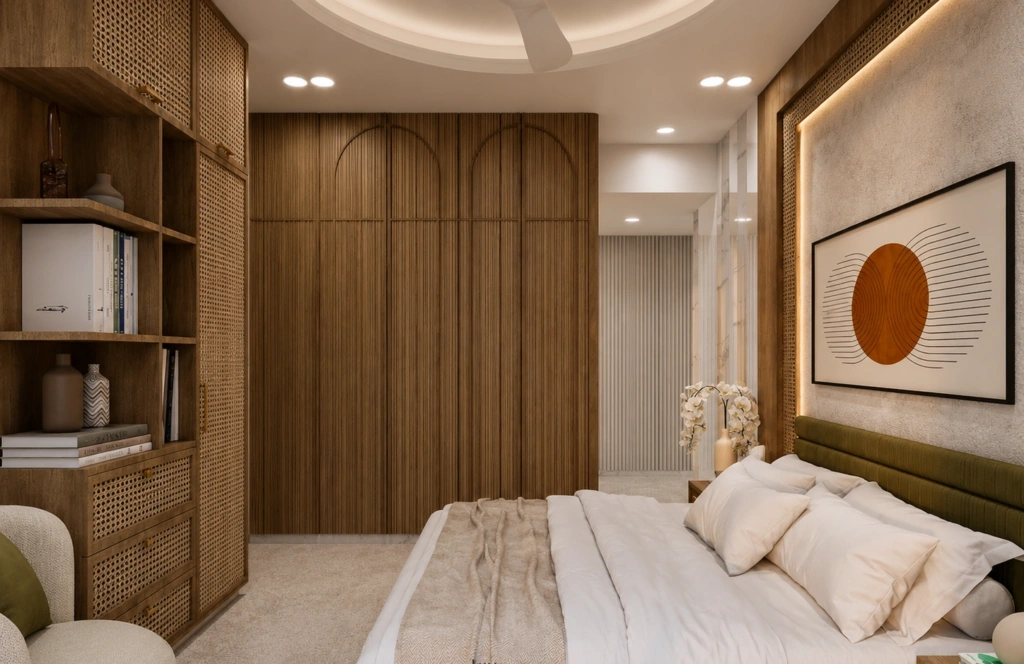
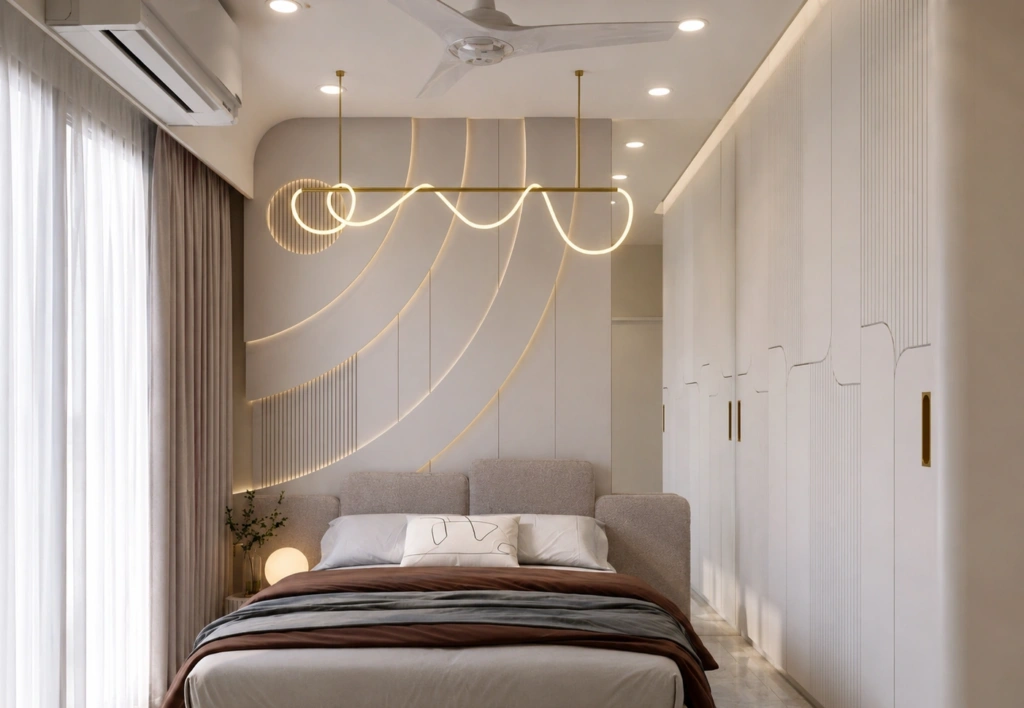
Bedroom, a looped light above the bed, Arav Tower ResidenceBedroom, a looped light above the bed, Arav Tower Residence
Plate 01 Arav Tower Residence Bedroom, a looped light above the bed
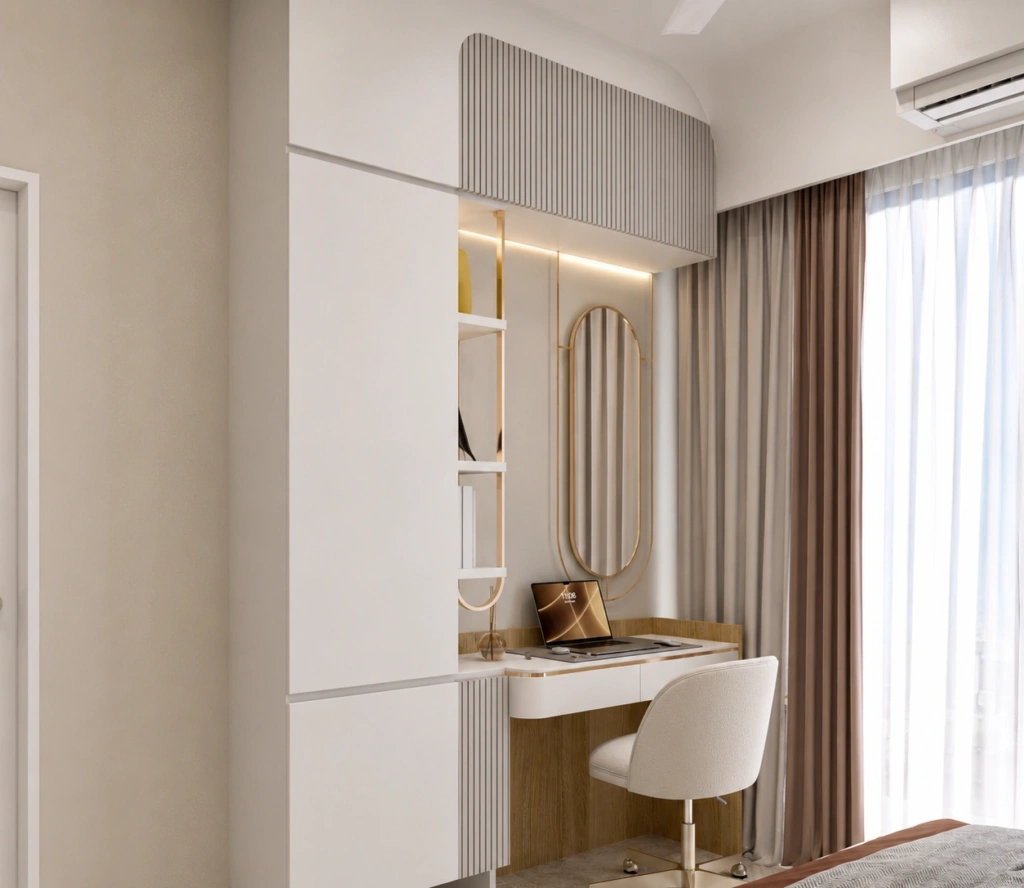
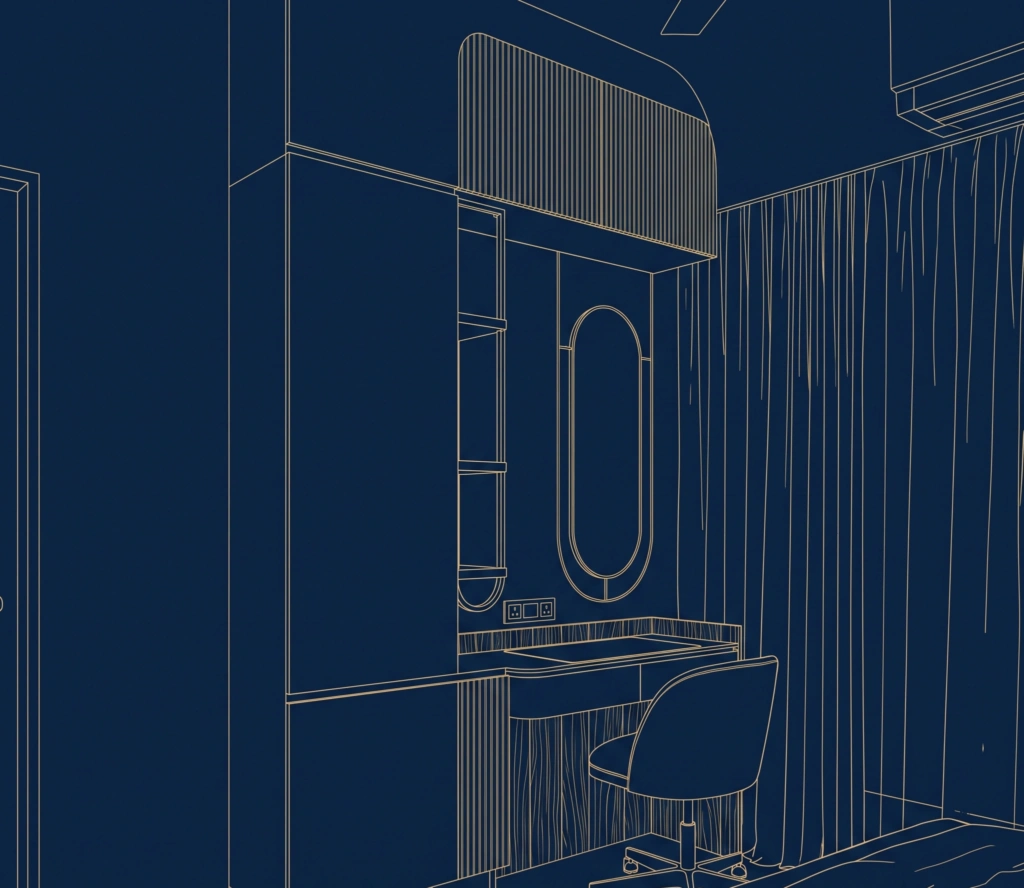
Dresser and study, an arched mirror, Arav Tower ResidenceDresser and study, an arched mirror, Arav Tower Residence
Plate 02 Arav Tower Residence Dresser and study, an arched mirror
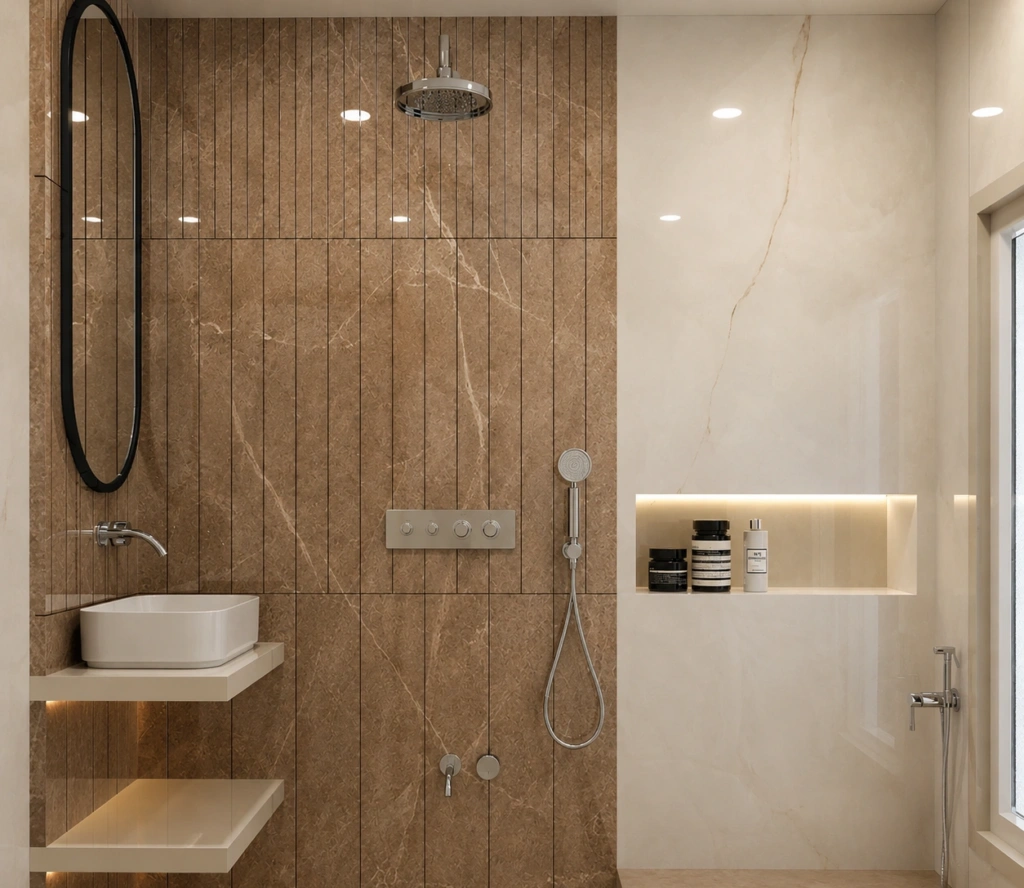
Bathroom in veined stone, Arav Tower ResidenceBathroom in veined stone, Arav Tower Residence
Plate 03 Arav Tower Residence Bathroom in veined stone
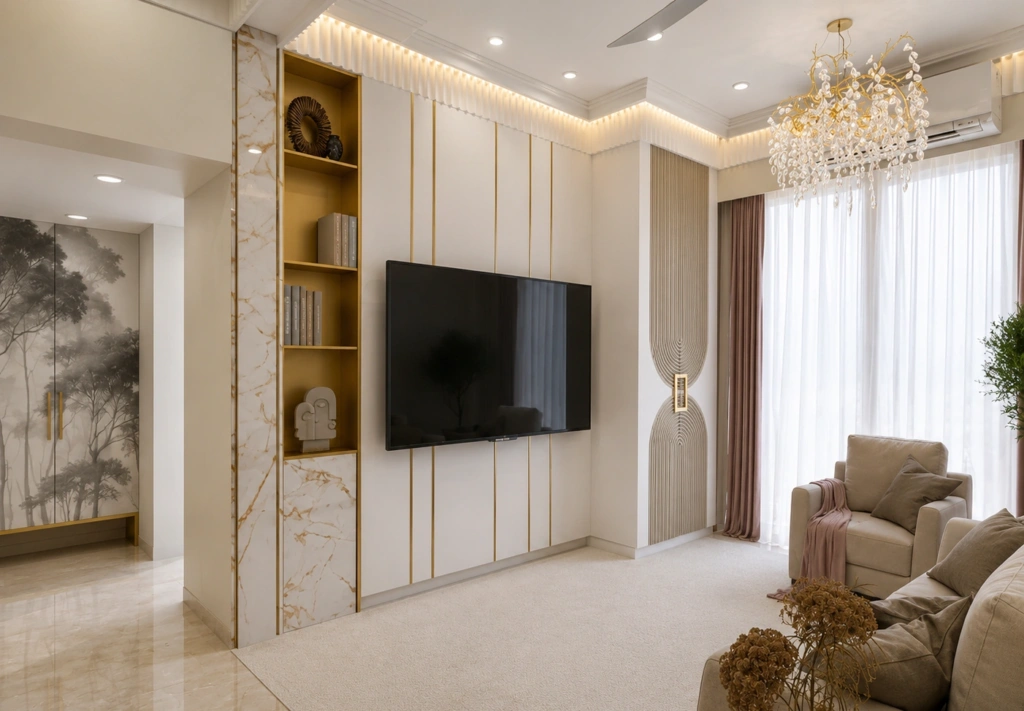
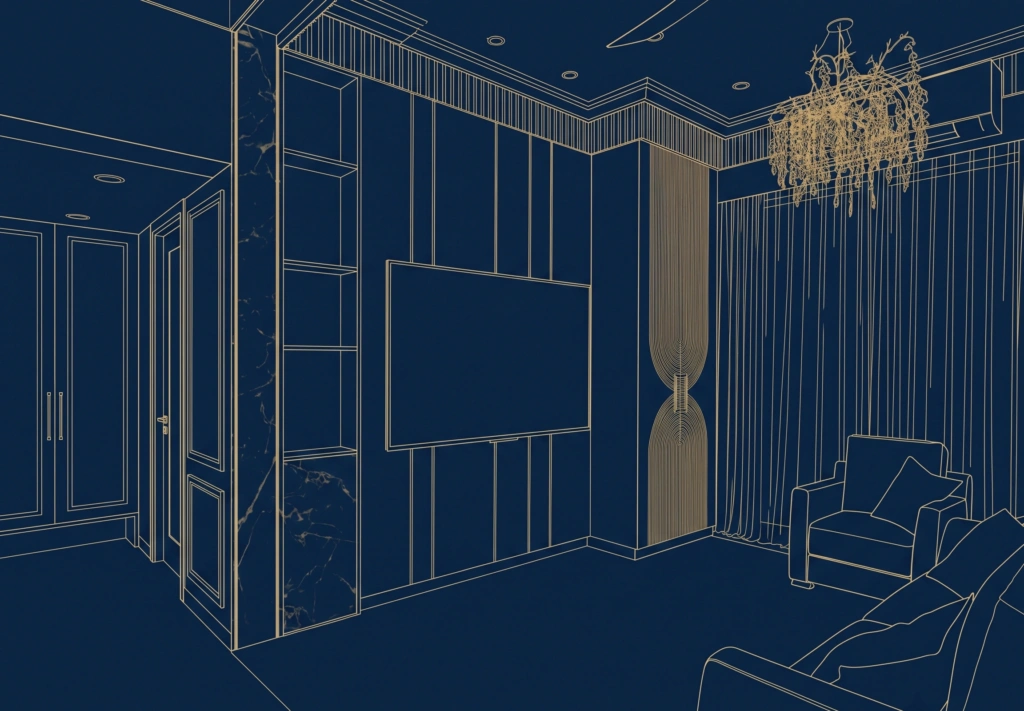
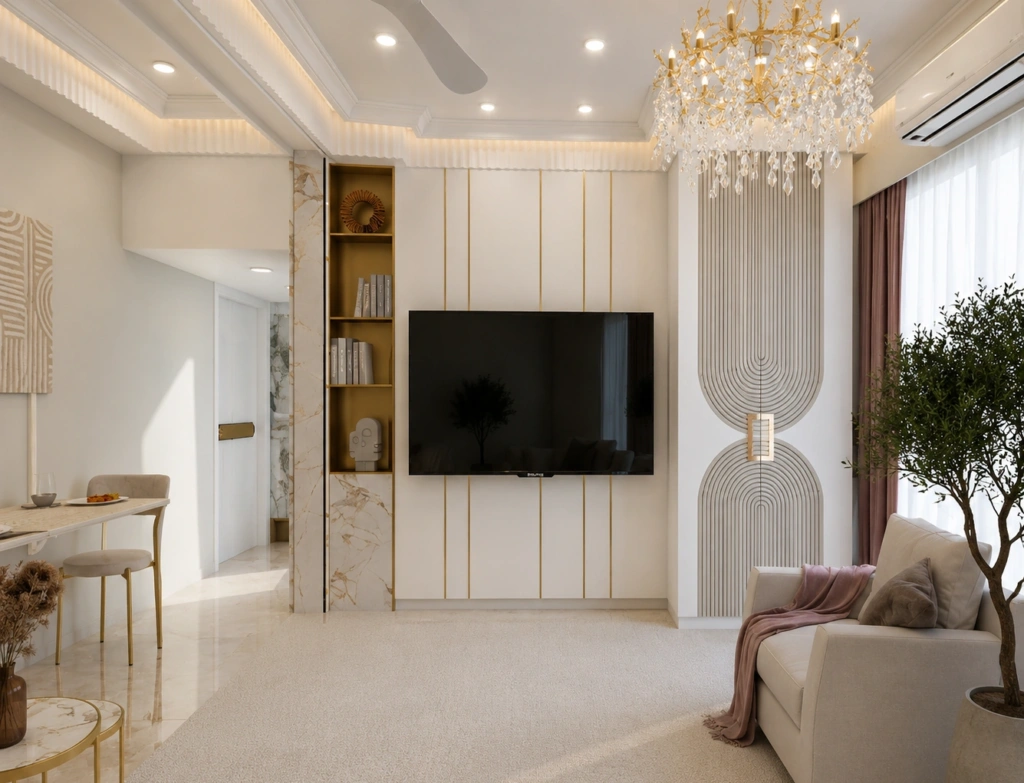
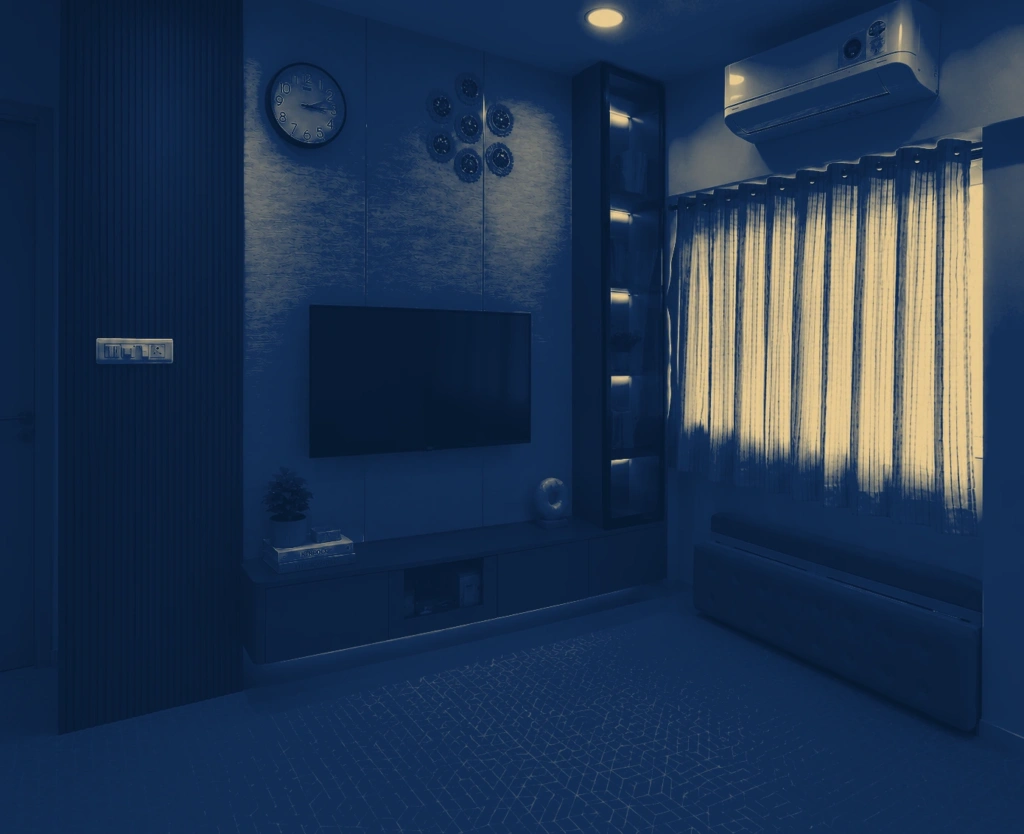
Living room, the television wall, Arav Tower ResidenceLiving room, the television wall, Arav Tower Residence
Plate 04 Arav Tower Residence Living room, the television wall
Living room toward the window, Arav Tower ResidenceLiving room toward the window, Arav Tower Residence
Plate 05 Arav Tower Residence Living room toward the window
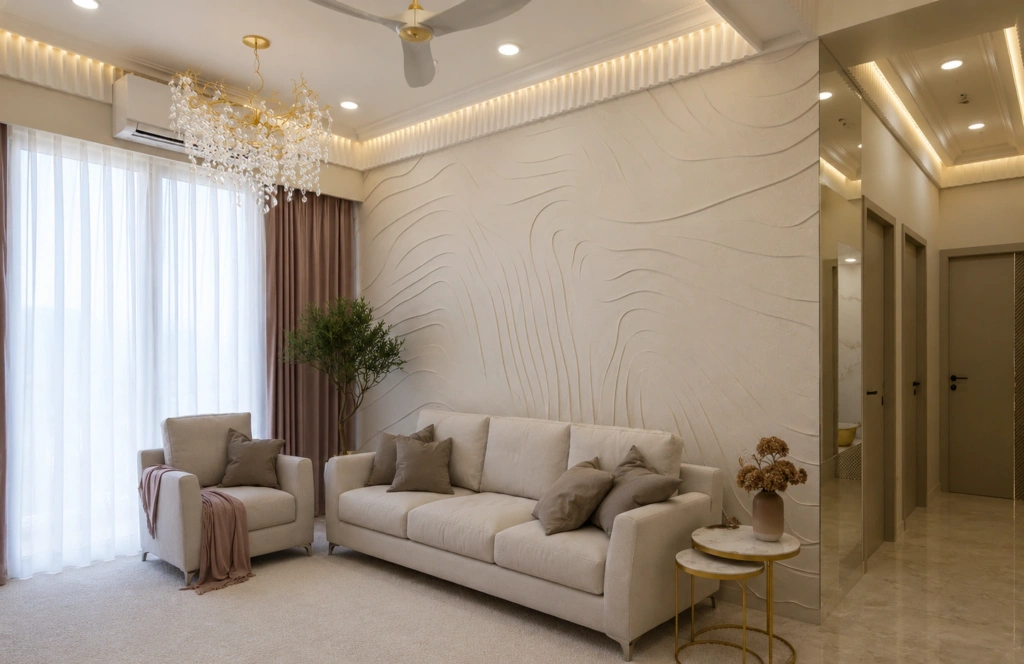
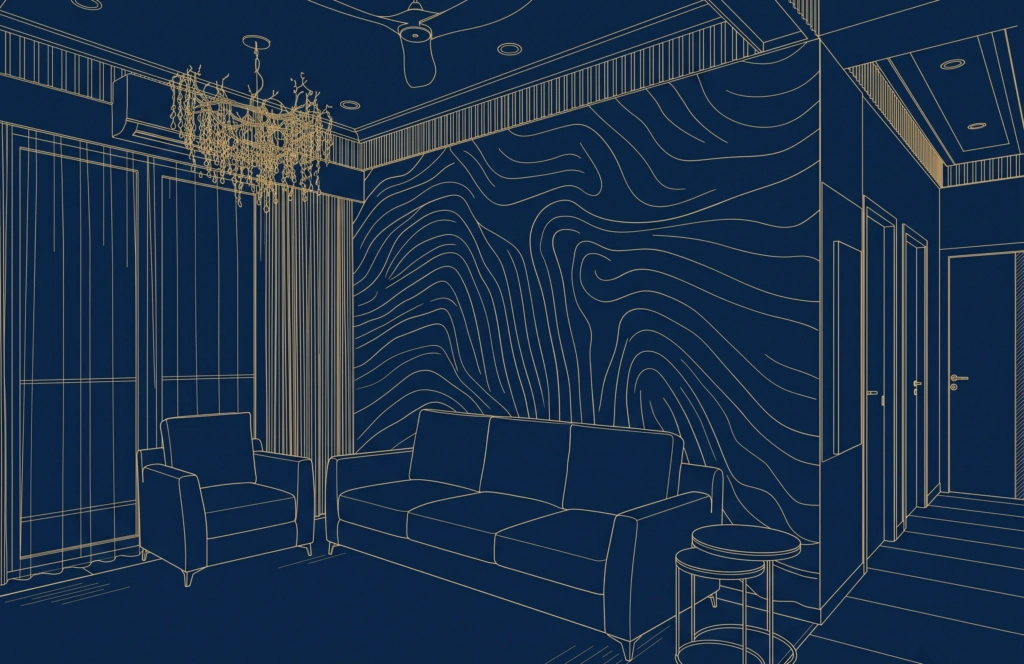
Living room, the sculpted wall, Arav Tower ResidenceLiving room, the sculpted wall, Arav Tower Residence
Plate 06 Arav Tower Residence Living room, the sculpted wall
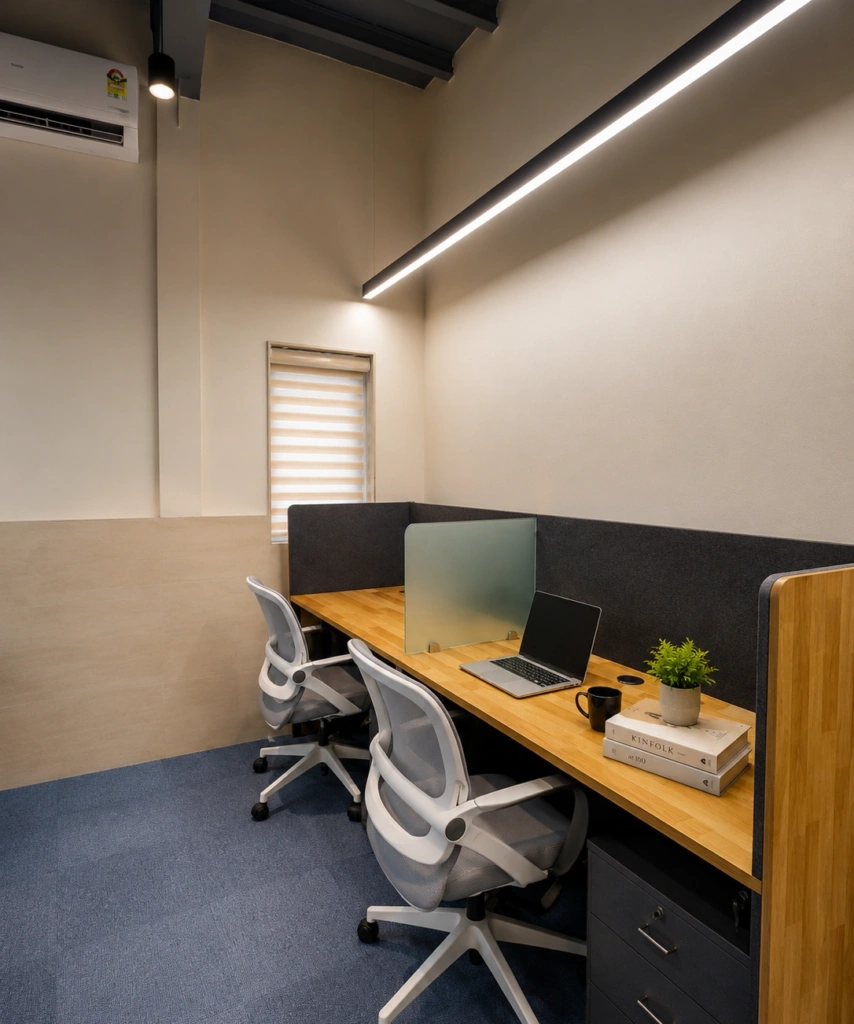
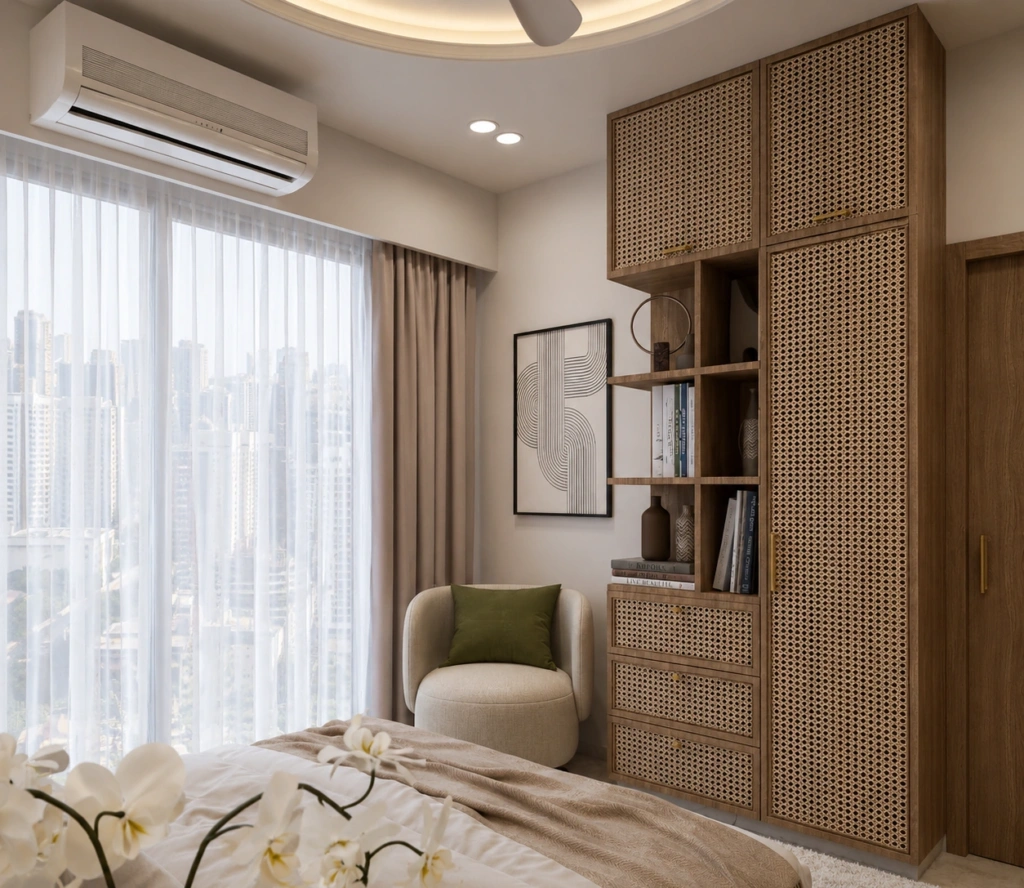
Bedroom, the cane wardrobe, Arav Tower ResidenceBedroom, the cane wardrobe, Arav Tower Residence
Plate 07 Arav Tower Residence Bedroom, the cane wardrobe
Bedroom in timber, Arav Tower ResidenceBedroom in timber, Arav Tower Residence
Plate 08 Arav Tower Residence Bedroom in timber
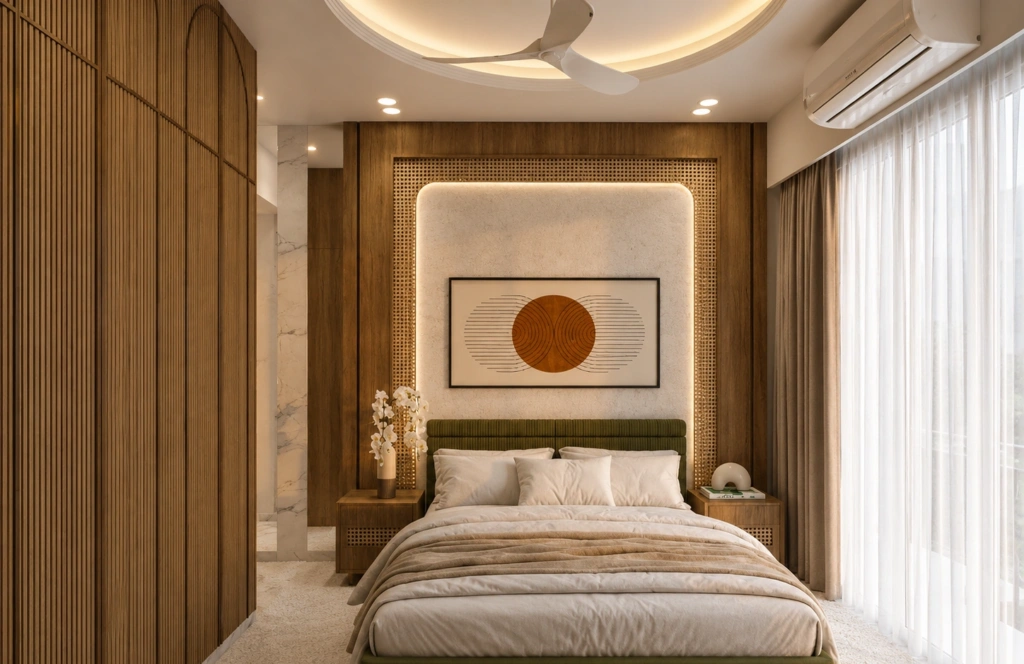
Bedroom, the bed wall, Arav Tower ResidenceBedroom, the bed wall, Arav Tower Residence
Plate 09 Arav Tower Residence Bedroom, the bed wall
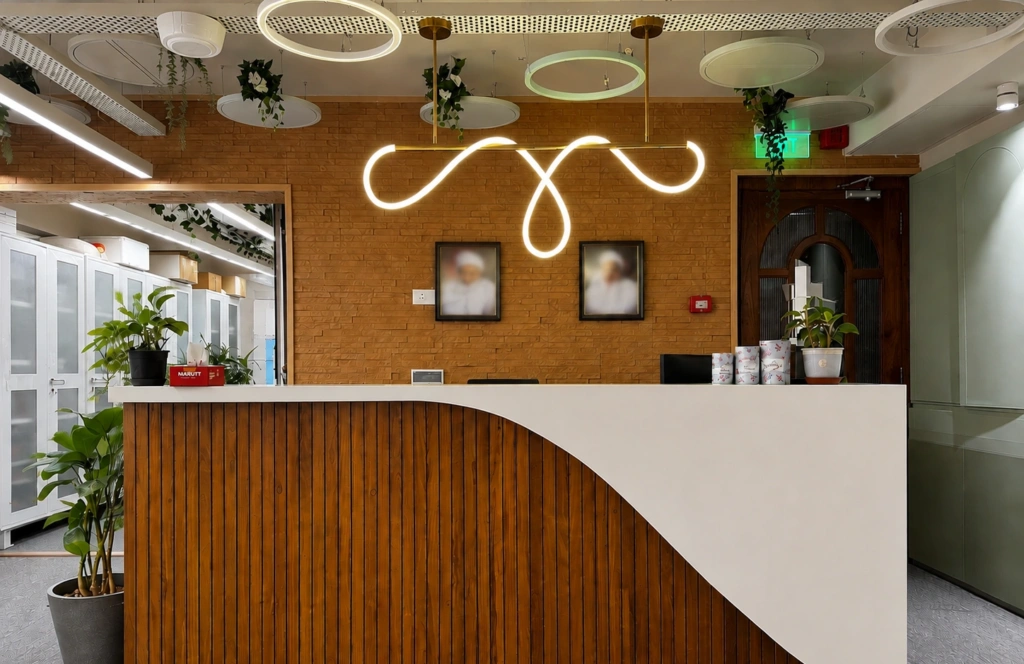
Reception, FMB DepartmentReception, FMB Department
Plate 10 FMB Department Reception
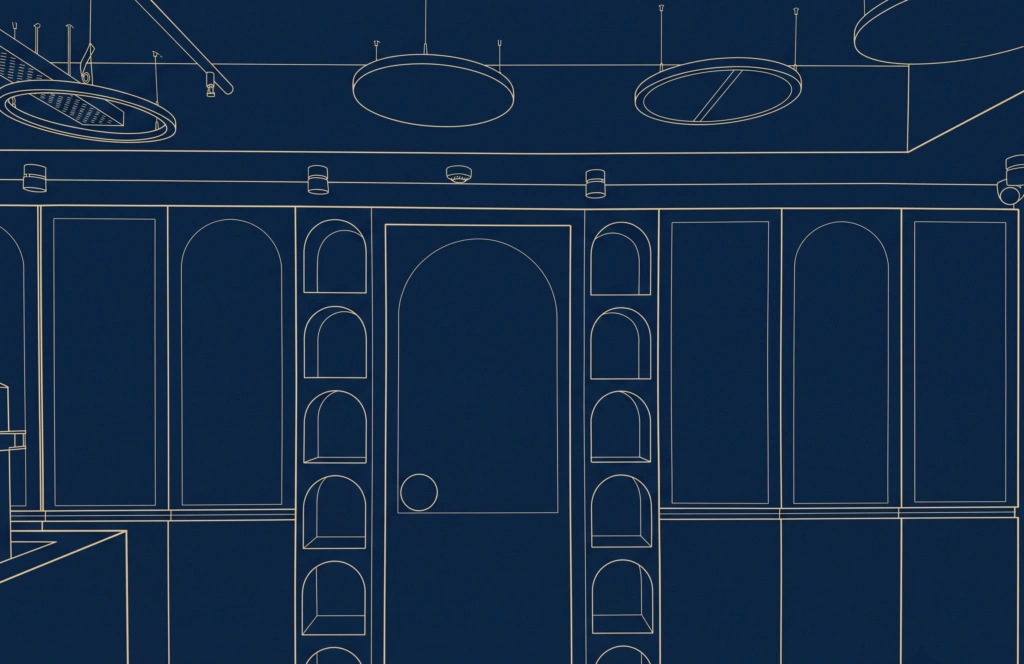
Sage cabinetry, lit arches, FMB DepartmentSage cabinetry, lit arches, FMB Department
Plate 11 FMB Department Sage cabinetry, lit arches
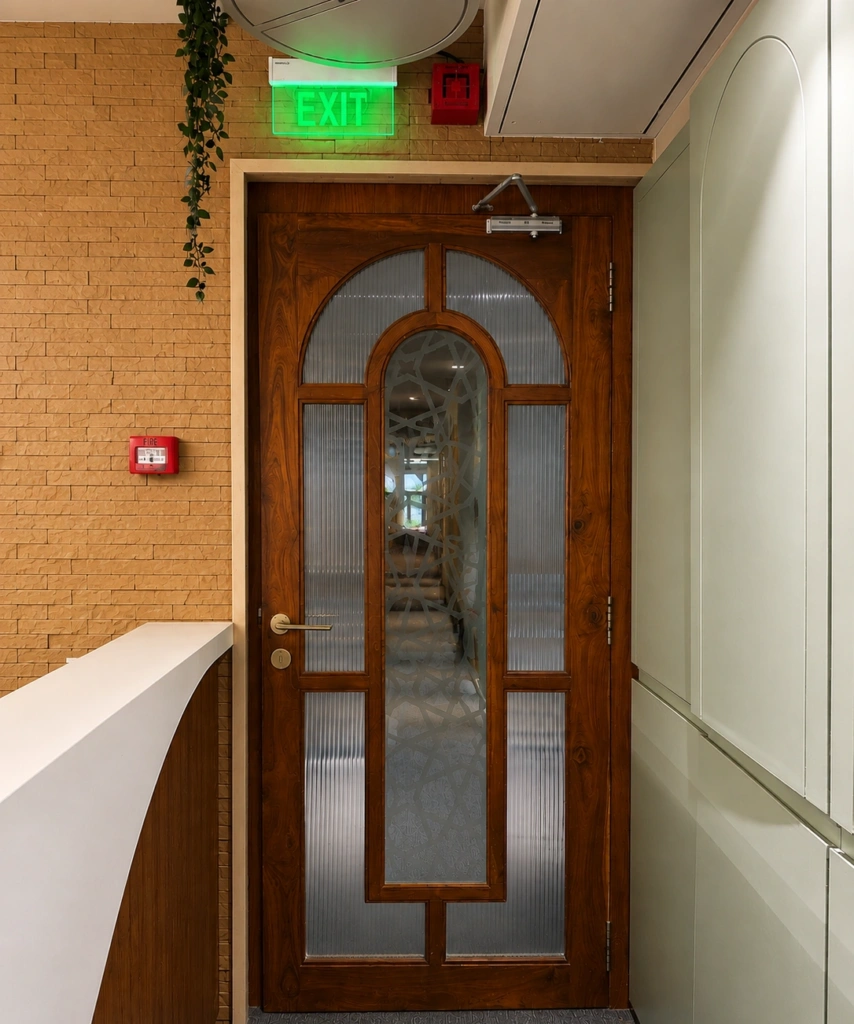
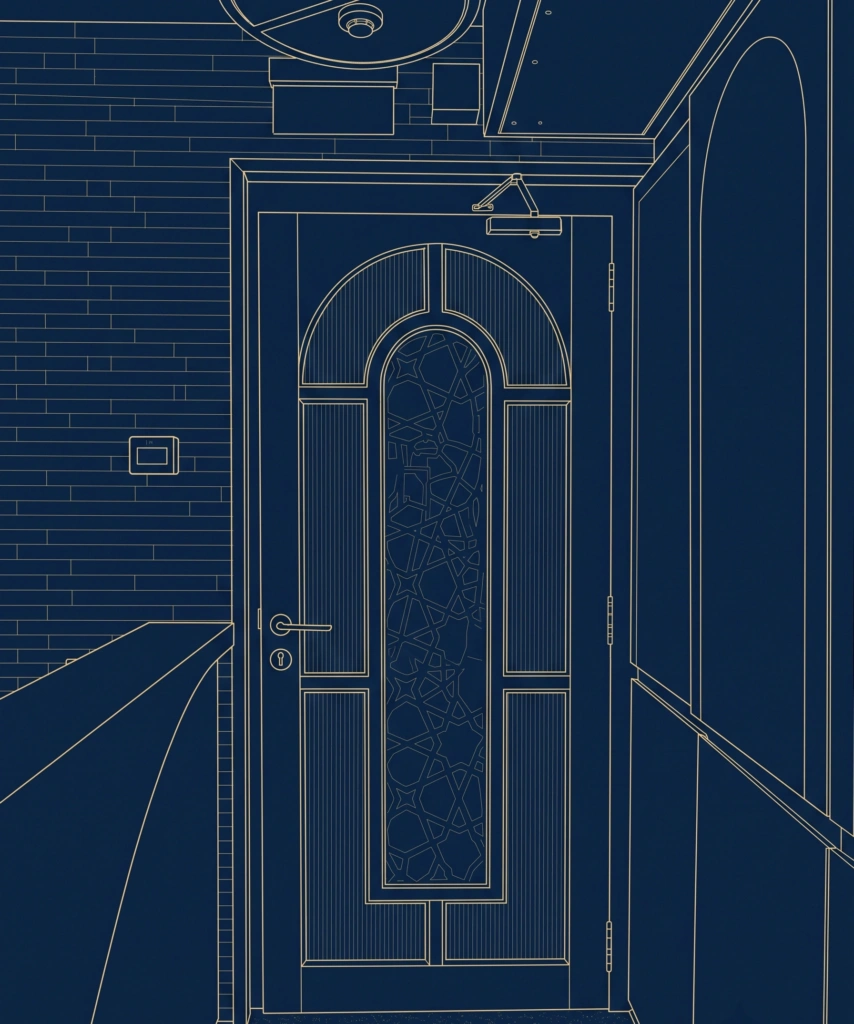
The arched timber door, FMB DepartmentThe arched timber door, FMB Department
Plate 12 FMB Department The arched timber door
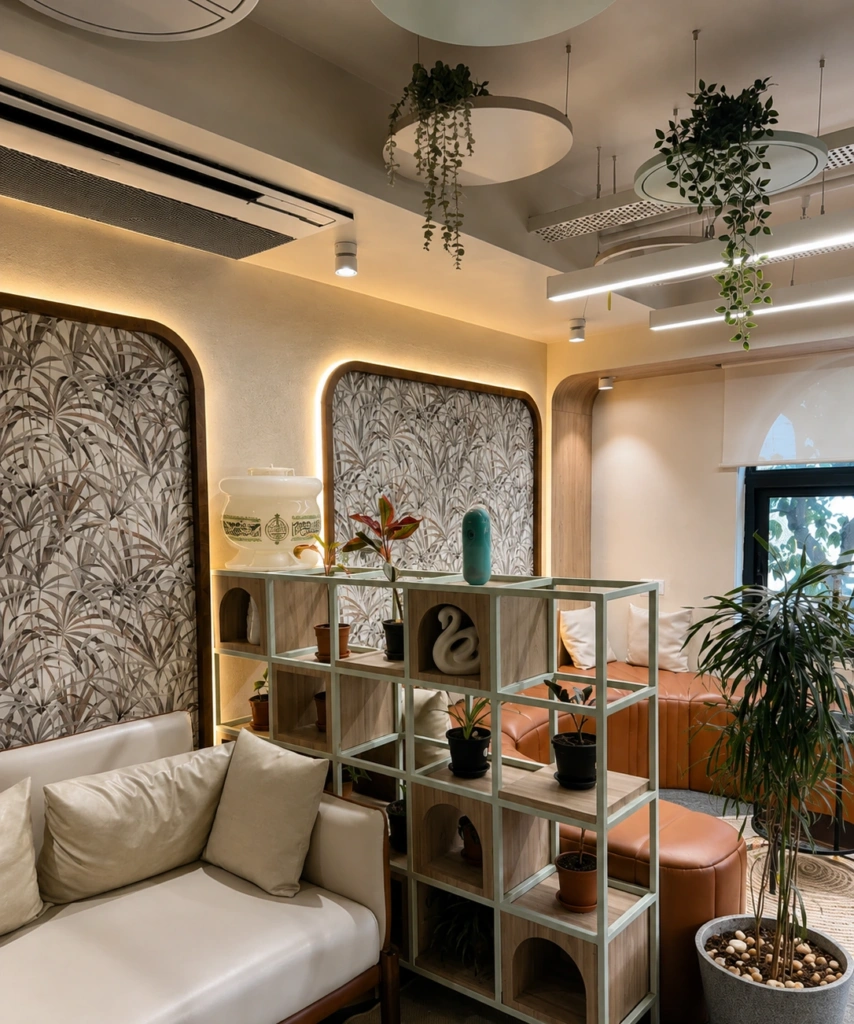
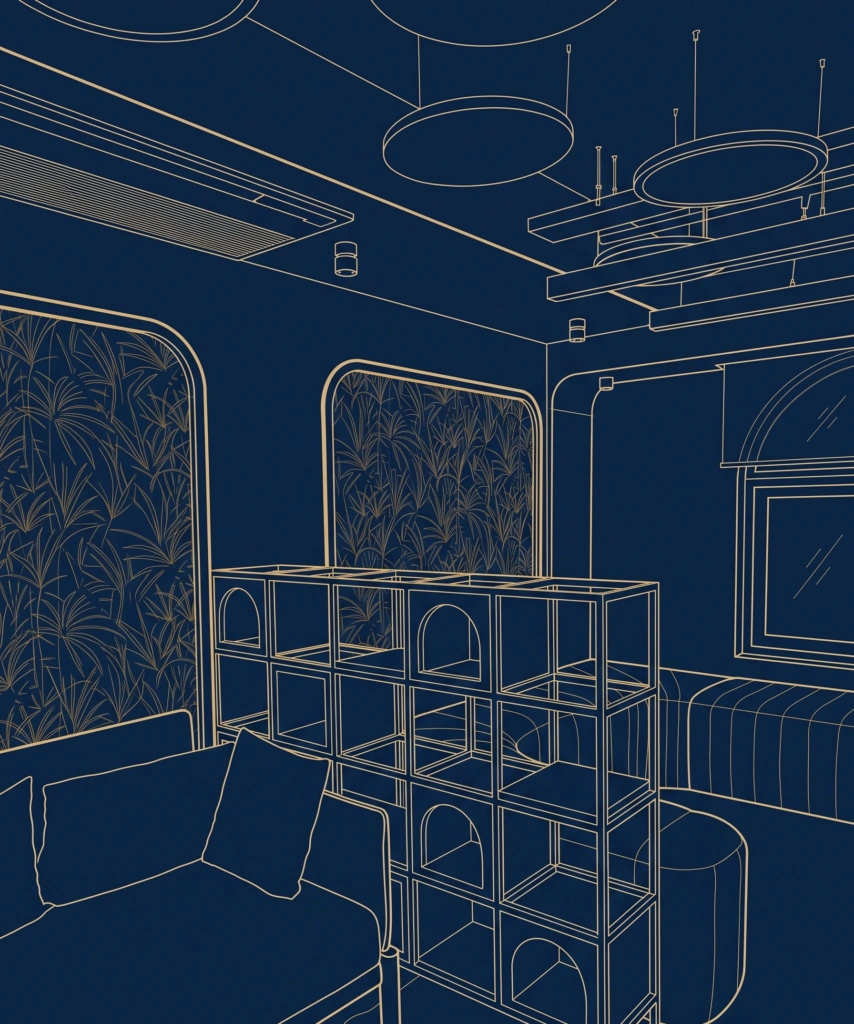
Lounge, the leaf wall, FMB DepartmentLounge, the leaf wall, FMB Department
Plate 13 FMB Department Lounge, the leaf wall
Lounge seating, FMB DepartmentLounge seating, FMB Department
Plate 14 FMB Department Lounge seating
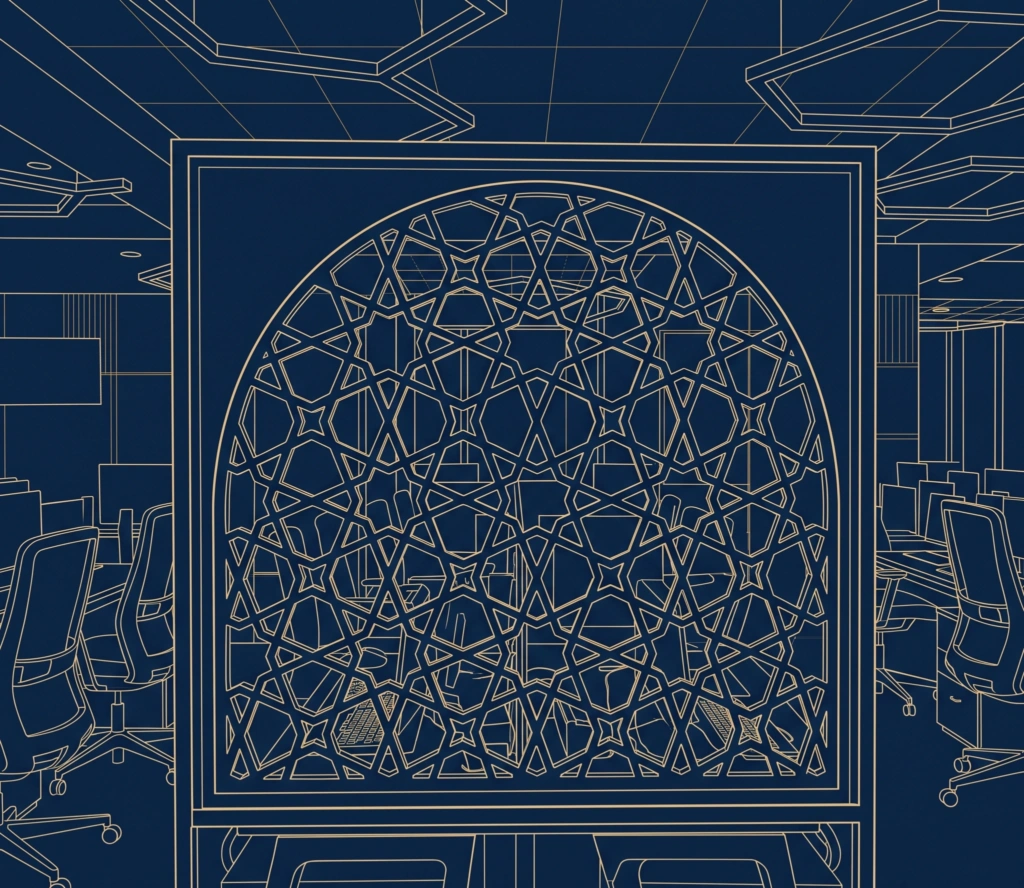
The jali screen, FMB DepartmentThe jali screen, FMB Department
Plate 15 FMB Department The jali screen
Meeting room, FMB DepartmentMeeting room, FMB Department
Plate 16 FMB Department Meeting room
Meeting room, the screen wall, FMB DepartmentMeeting room, the screen wall, FMB Department
Plate 17 FMB Department Meeting room, the screen wall
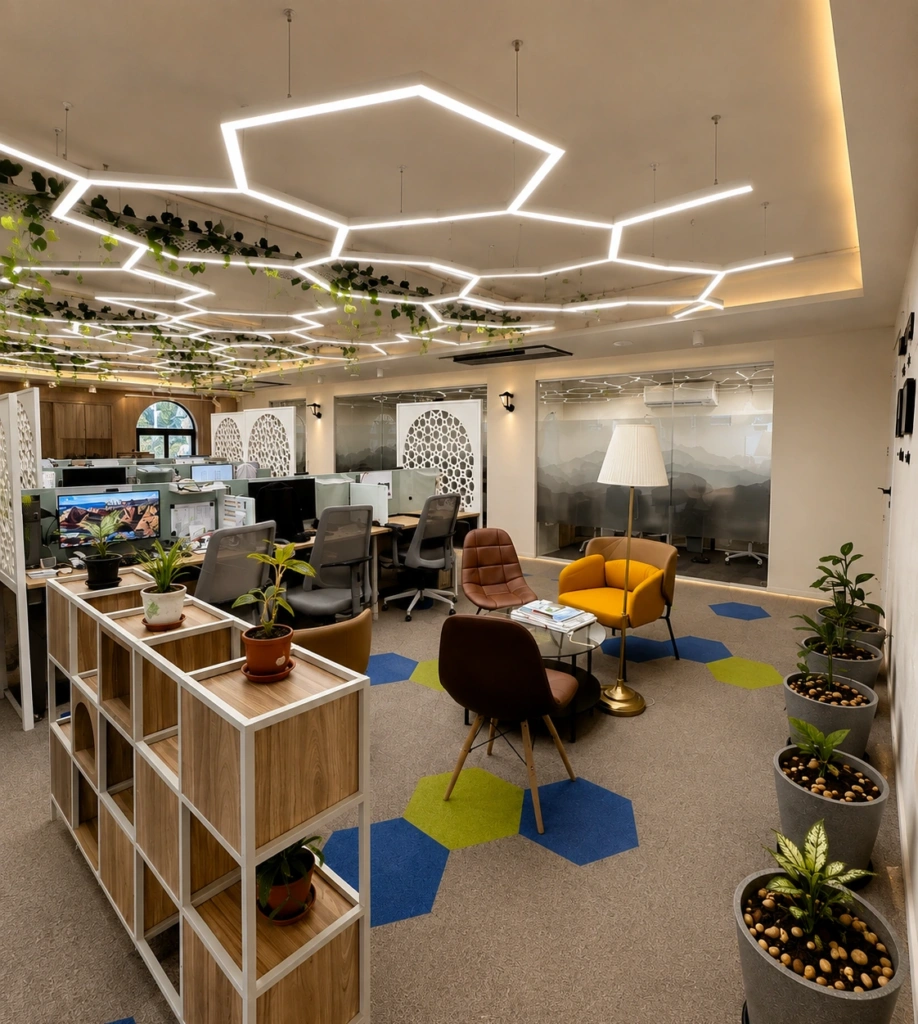
Work floor, hexagonal lights, FMB DepartmentWork floor, hexagonal lights, FMB Department
Plate 18 FMB Department Work floor, hexagonal lights
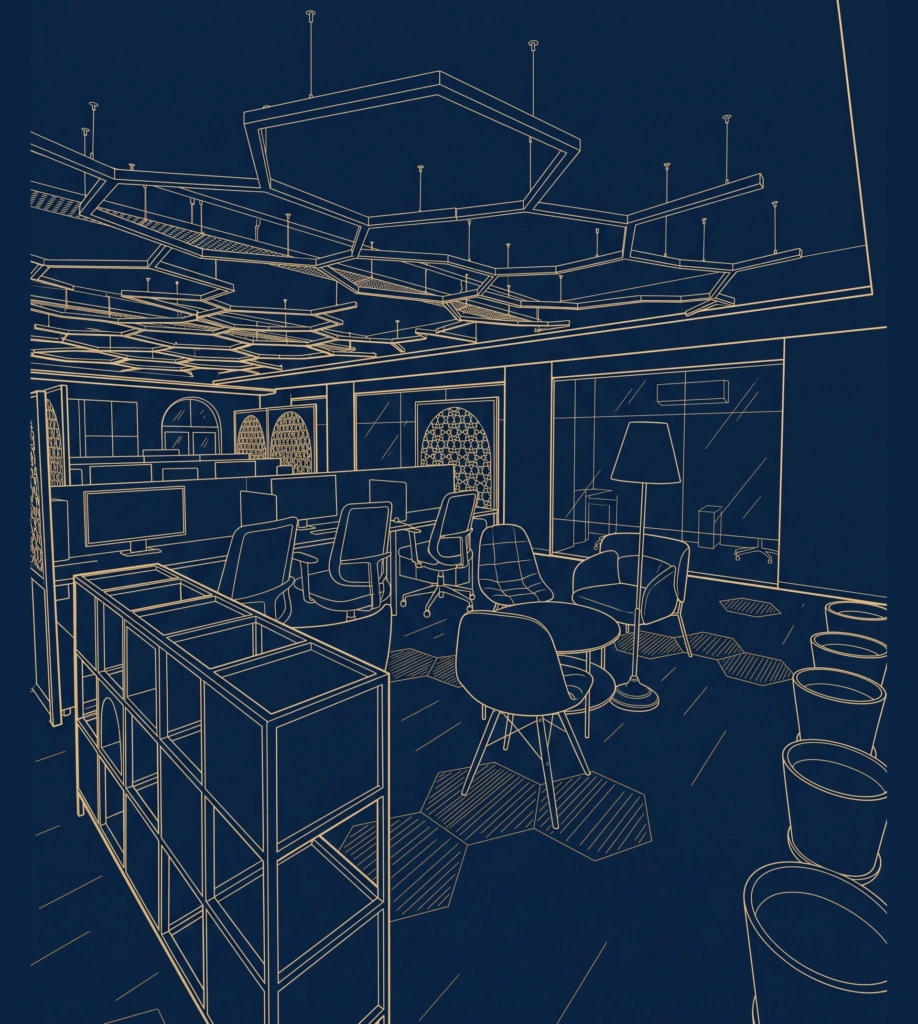
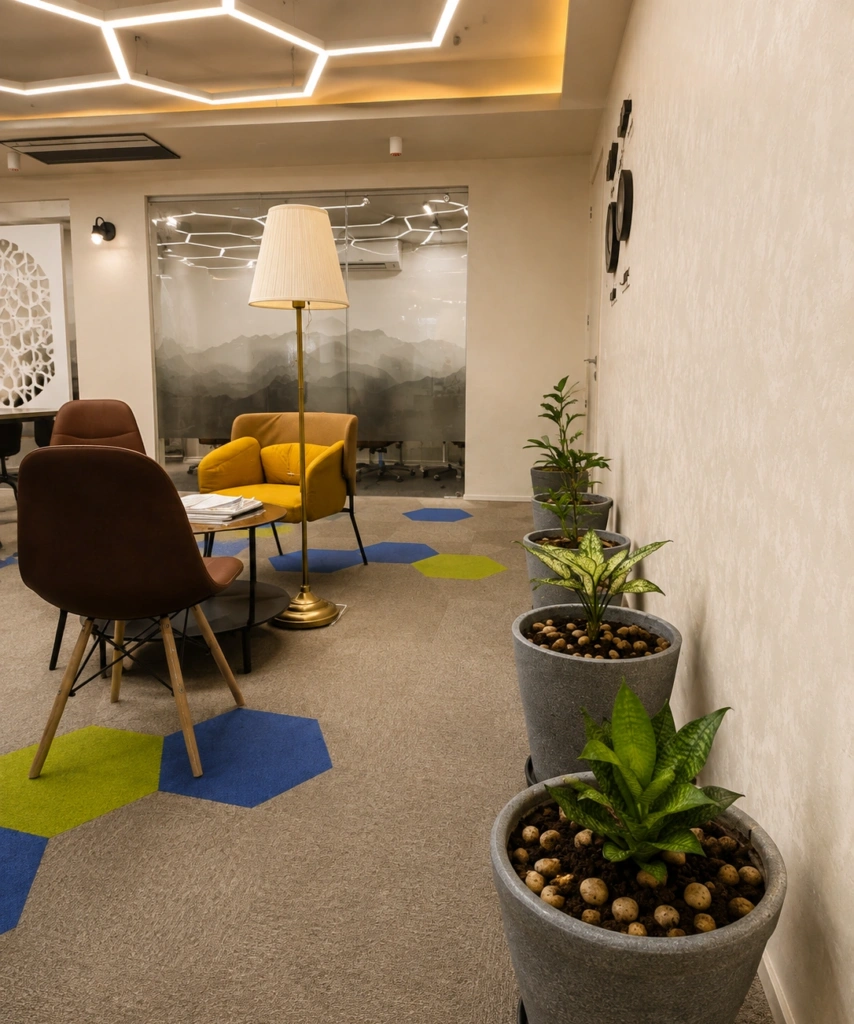
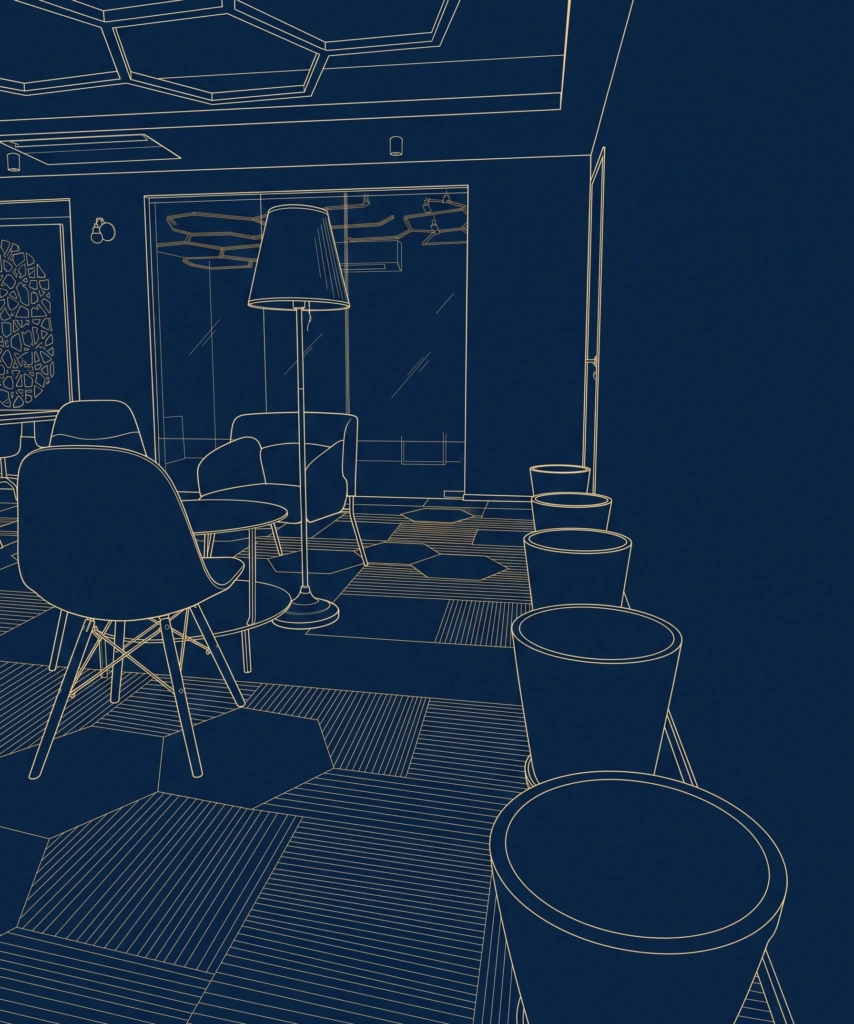
Breakout corner, FMB DepartmentBreakout corner, FMB Department
Plate 19 FMB Department Breakout corner
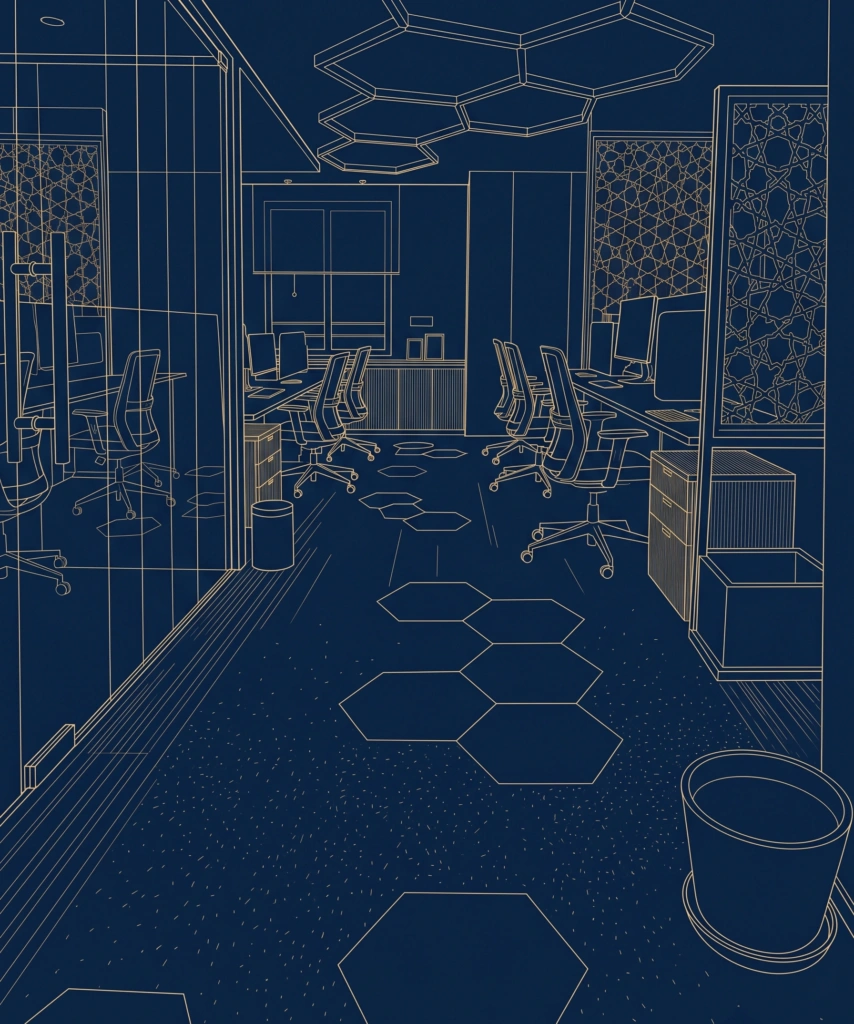
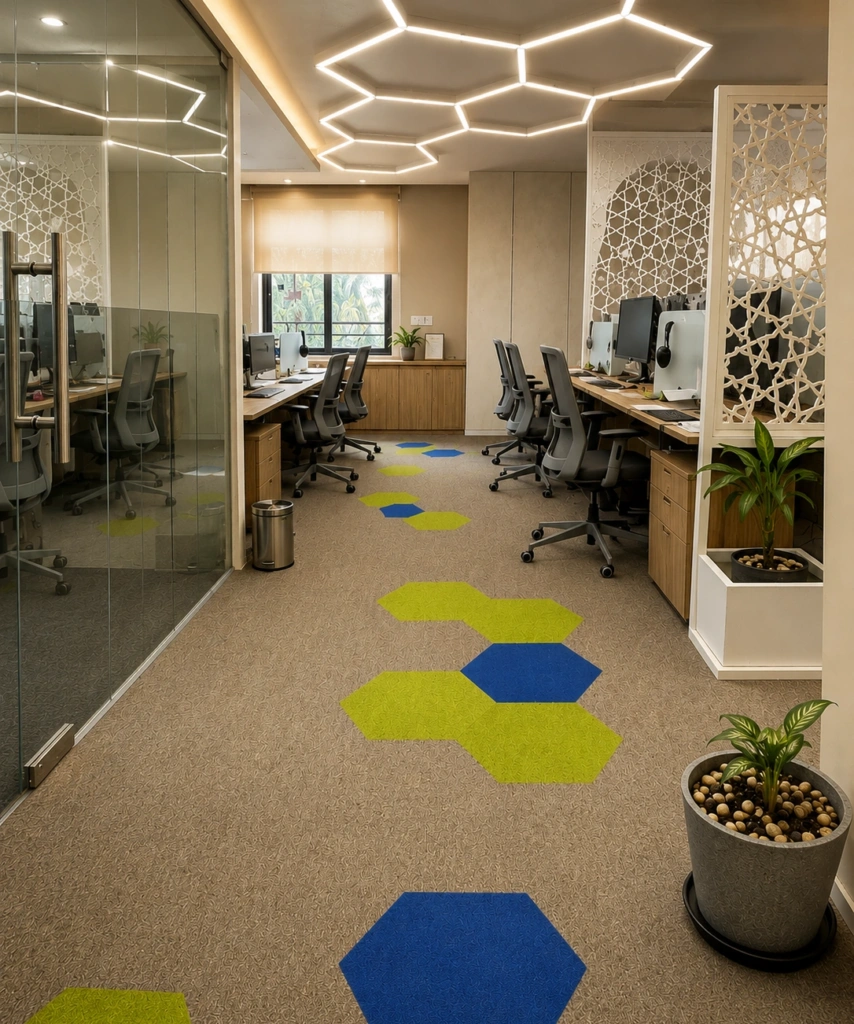
The workstation aisle, FMB DepartmentThe workstation aisle, FMB Department
Plate 20 FMB Department The workstation aisle
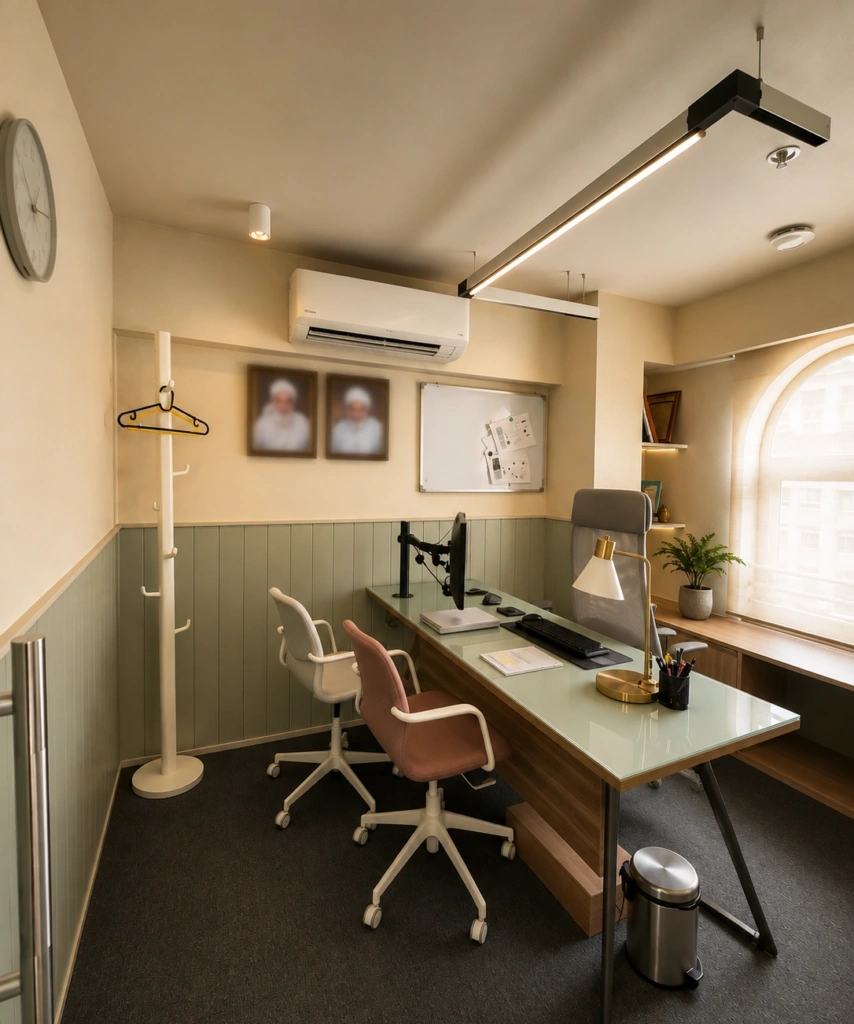
Private cabin, FMB DepartmentPrivate cabin, FMB Department
Plate 21 FMB Department Private cabin
The principal's cabin, J Star Gift OfficeThe principal's cabin, J Star Gift Office
Plate 22 J Star Gift Office The principal's cabin
Workstations, J Star Gift OfficeWorkstations, J Star Gift Office
Plate 23 J Star Gift Office Workstations
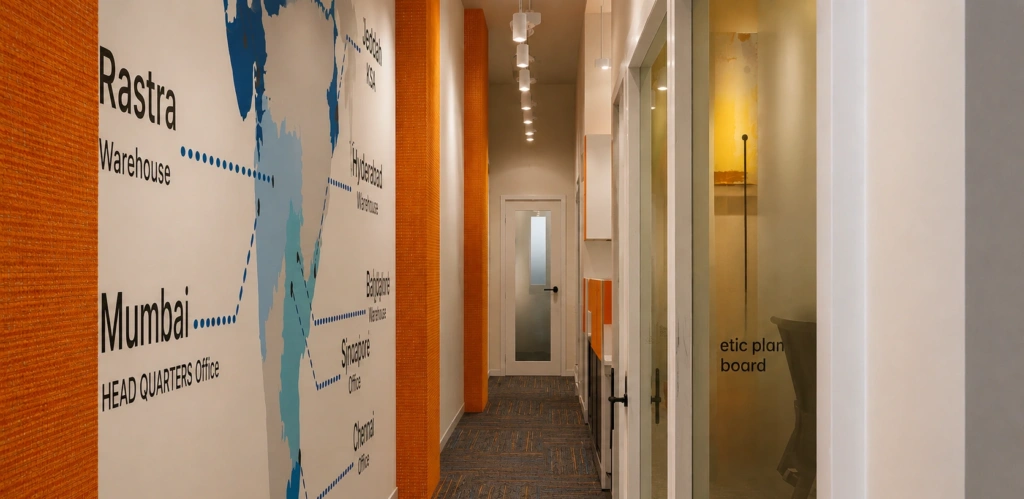
Corridor and cabins, J Star Gift OfficeCorridor and cabins, J Star Gift Office
Plate 24 J Star Gift Office Corridor and cabins
A three-desk cabin, J Star Gift OfficeA three-desk cabin, J Star Gift Office
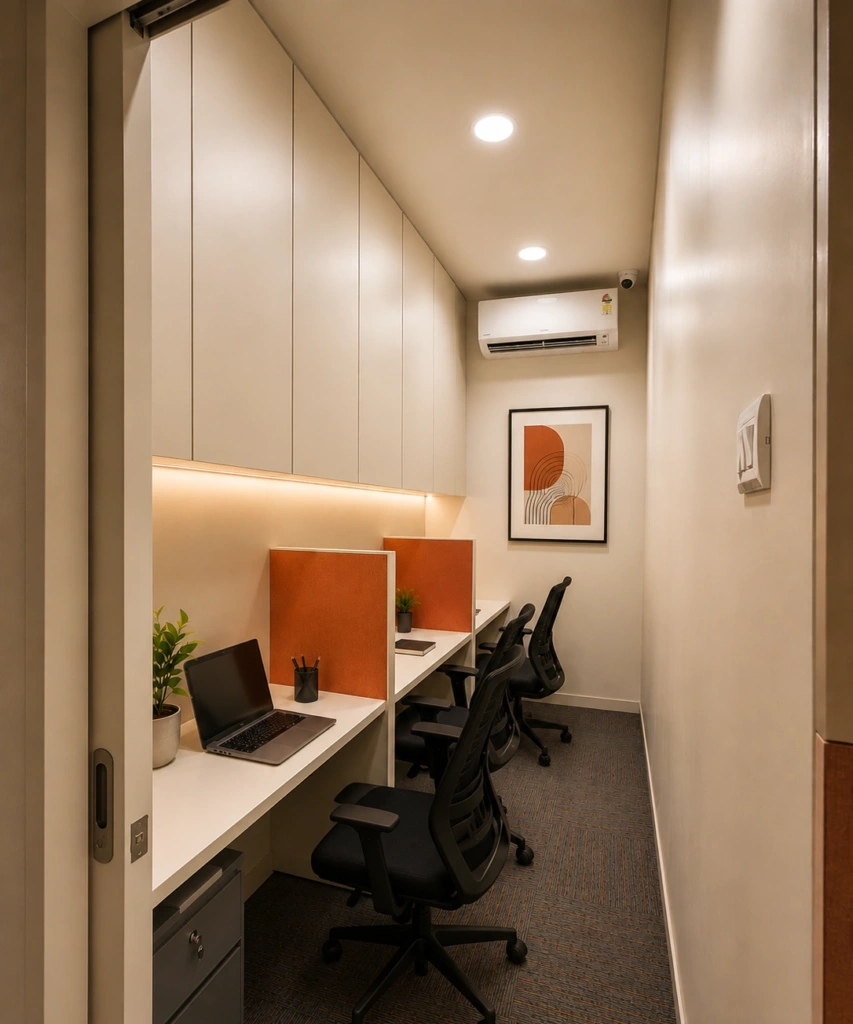
Plate 25 J Star Gift Office A three-desk cabin
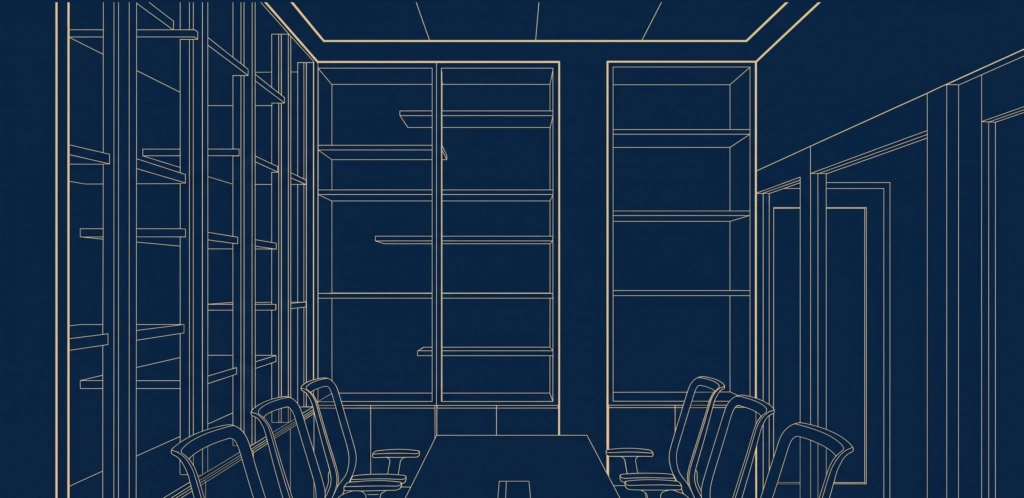
Meeting room, lit display shelves, J Star Gift OfficeMeeting room, lit display shelves, J Star Gift Office
Plate 26 J Star Gift Office Meeting room, lit display shelves
The name wall, J Star Gift OfficeThe name wall, J Star Gift Office
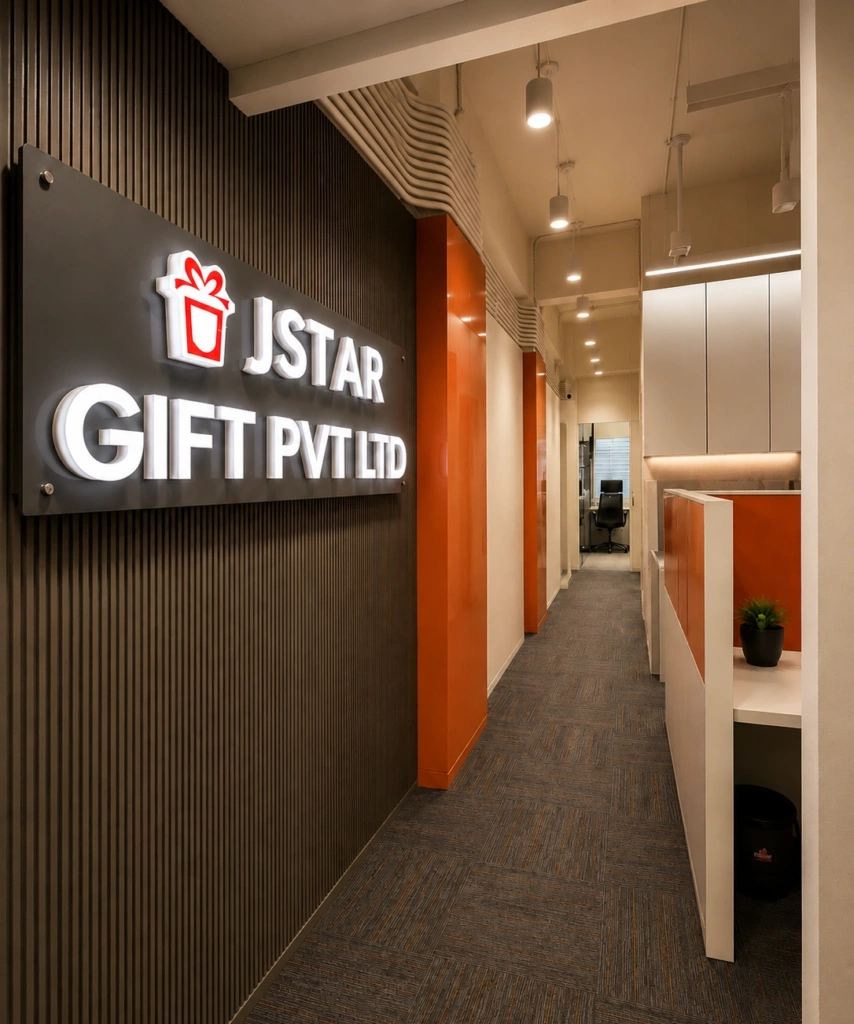
Plate 27 J Star Gift Office The name wall
Meeting room, the long table, J Star Gift OfficeMeeting room, the long table, J Star Gift Office
Plate 28 J Star Gift Office Meeting room, the long table
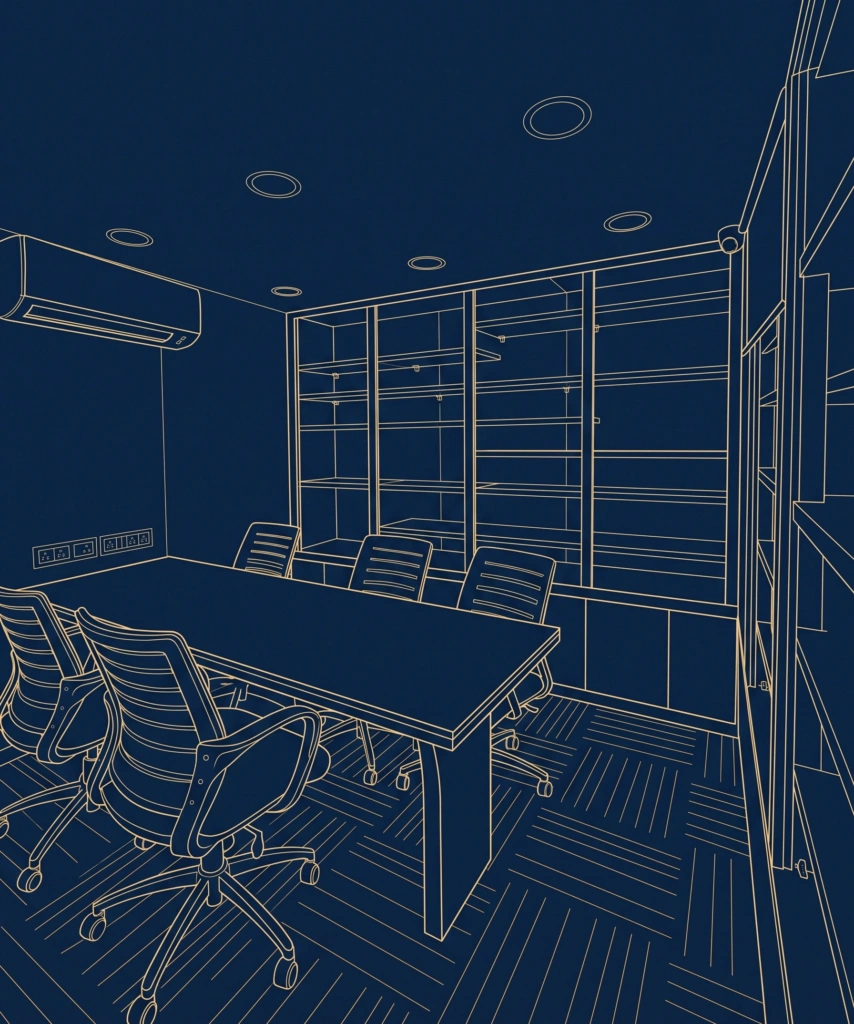
Meeting room, J Star Gift OfficeMeeting room, J Star Gift Office
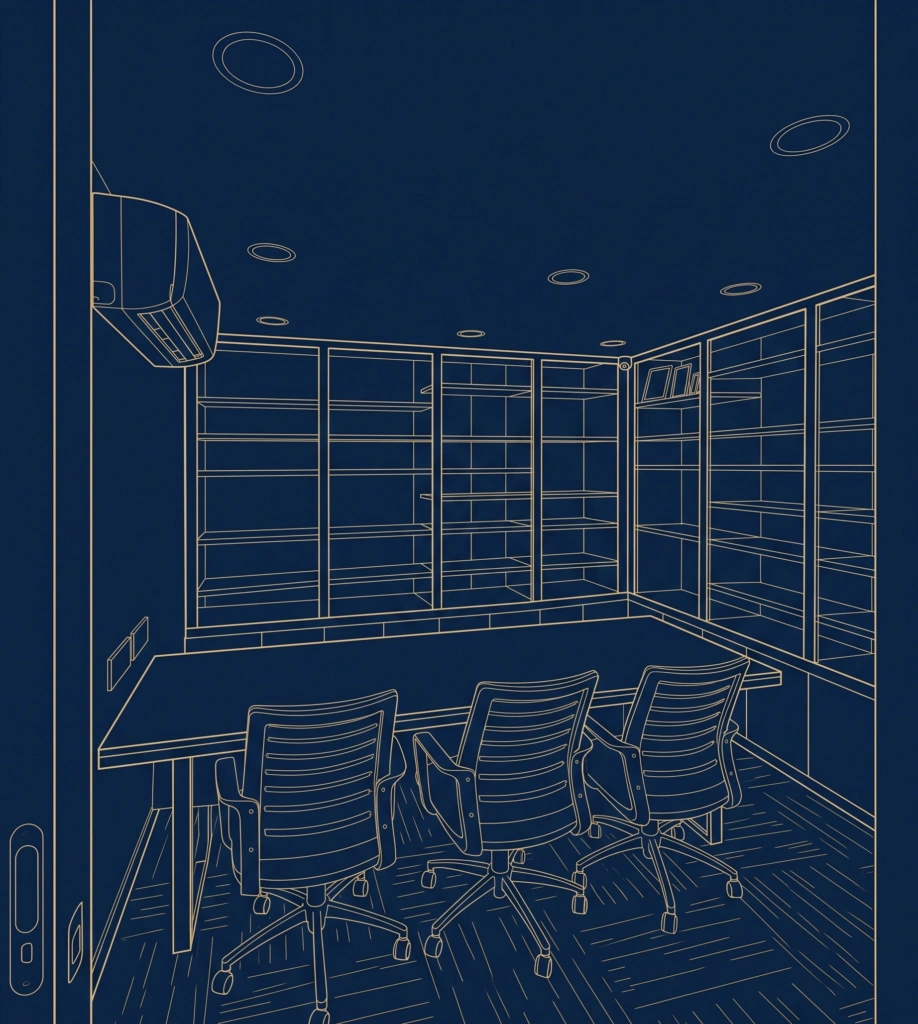
Plate 29 J Star Gift Office Design view · Meeting room
Corridor, J Star Gift OfficeCorridor, J Star Gift Office
Plate 30 J Star Gift Office Design view · Corridor
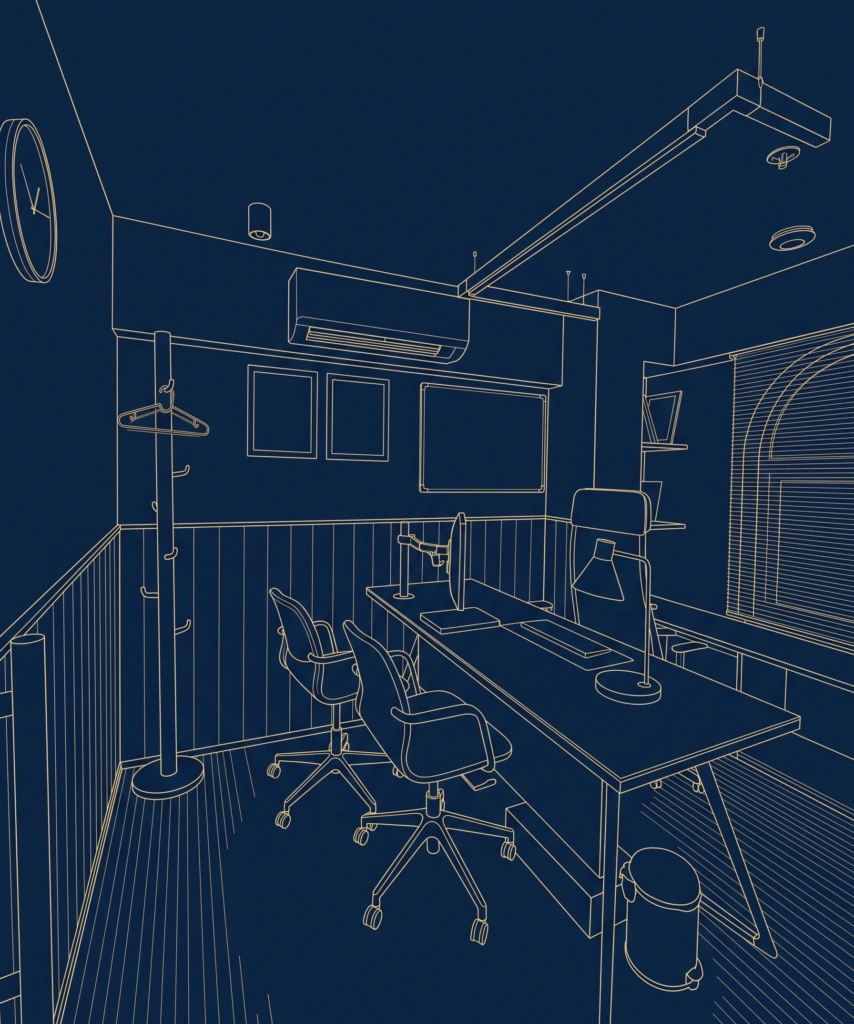
Cabin, J Star Gift OfficeCabin, J Star Gift Office
Plate 31 J Star Gift Office Design view · Cabin
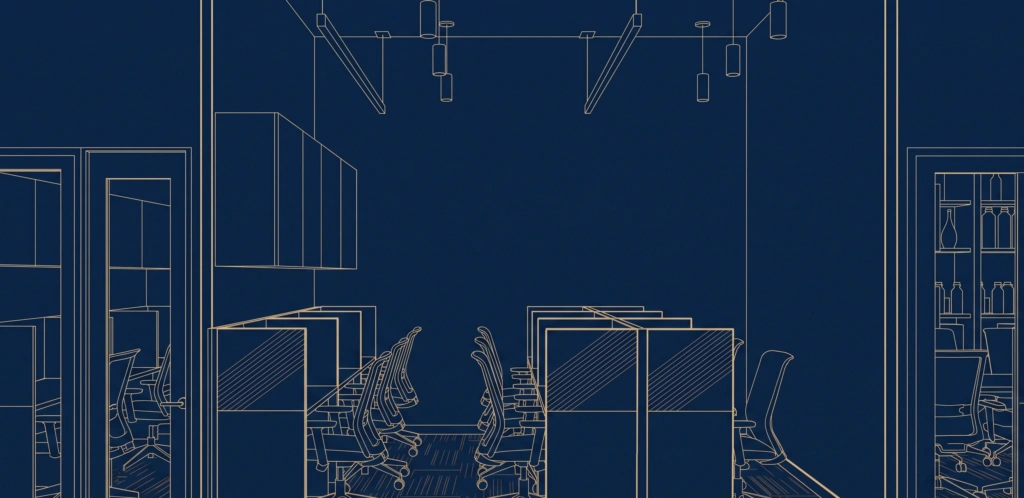
Workstations, J Star Gift OfficeWorkstations, J Star Gift Office
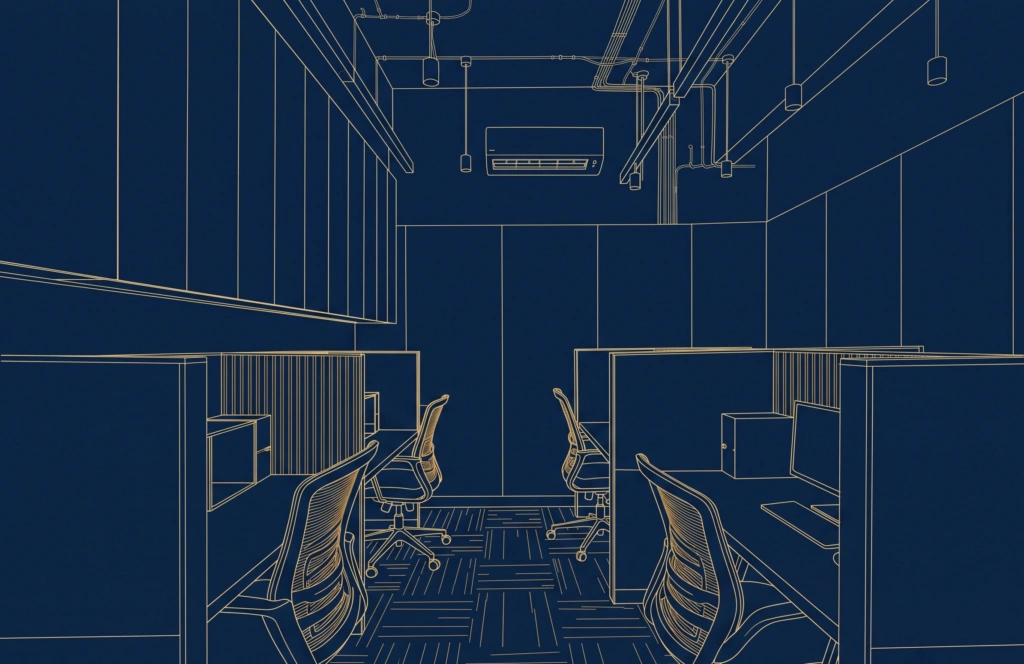
Plate 32 J Star Gift Office Design view · Workstations
Meeting room, the display wall, J Star Gift OfficeMeeting room, the display wall, J Star Gift Office
Plate 33 J Star Gift Office Design view · Meeting room, the display wall
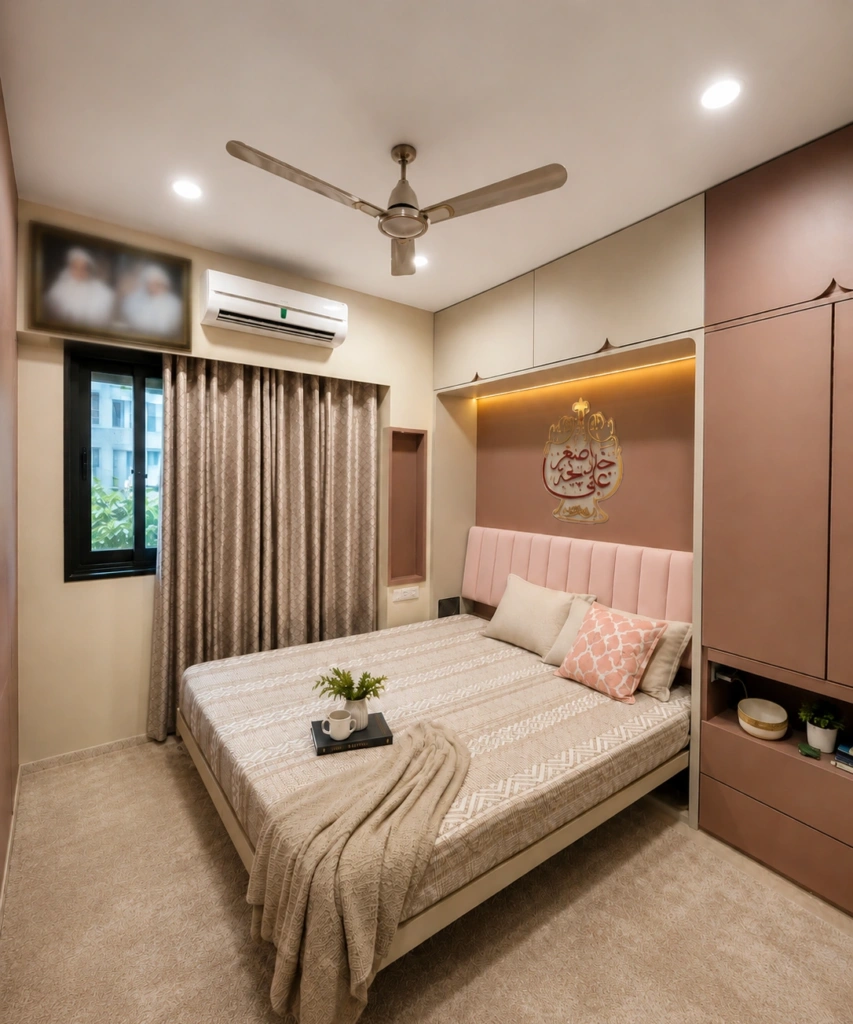
Bedroom, the bed wall, Al Ezz ResidenceBedroom, the bed wall, Al Ezz Residence
Plate 34 Al Ezz Residence Bedroom, the bed wall
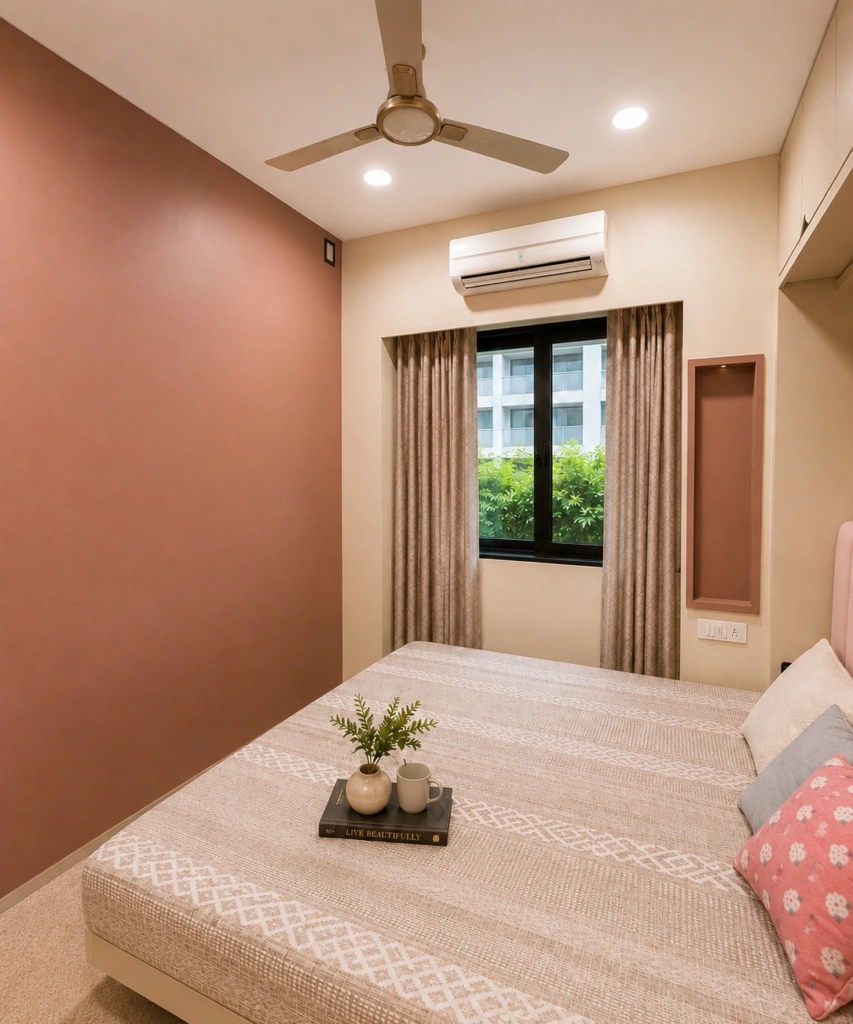
Bedroom, the blush wall, Al Ezz ResidenceBedroom, the blush wall, Al Ezz Residence
Plate 35 Al Ezz Residence Bedroom, the blush wall
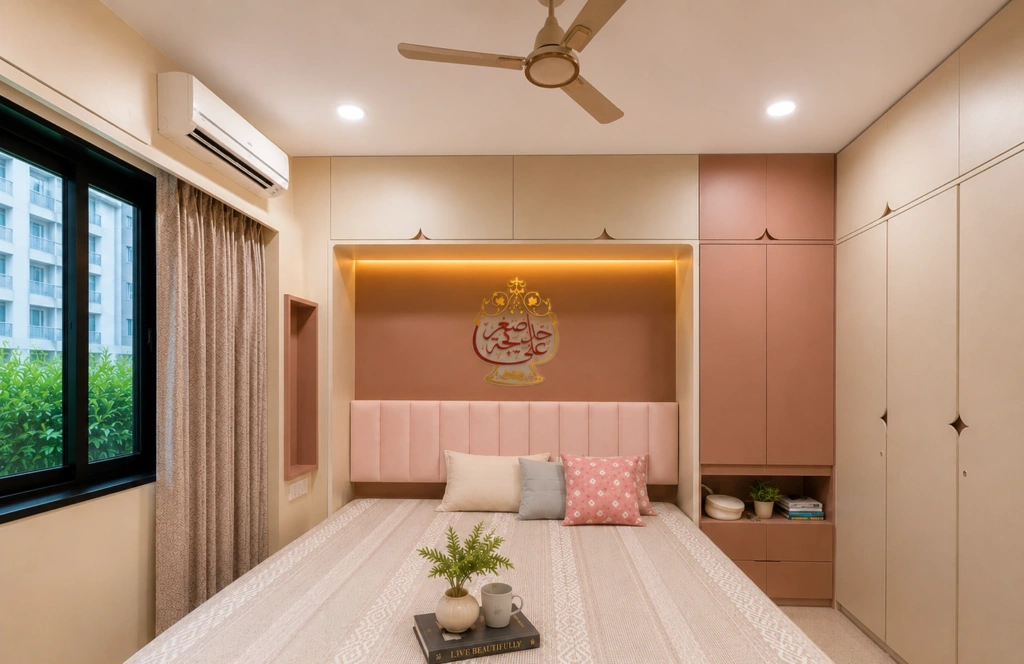
Headboard and wardrobes, Al Ezz ResidenceHeadboard and wardrobes, Al Ezz Residence
Plate 36 Al Ezz Residence Headboard and wardrobes
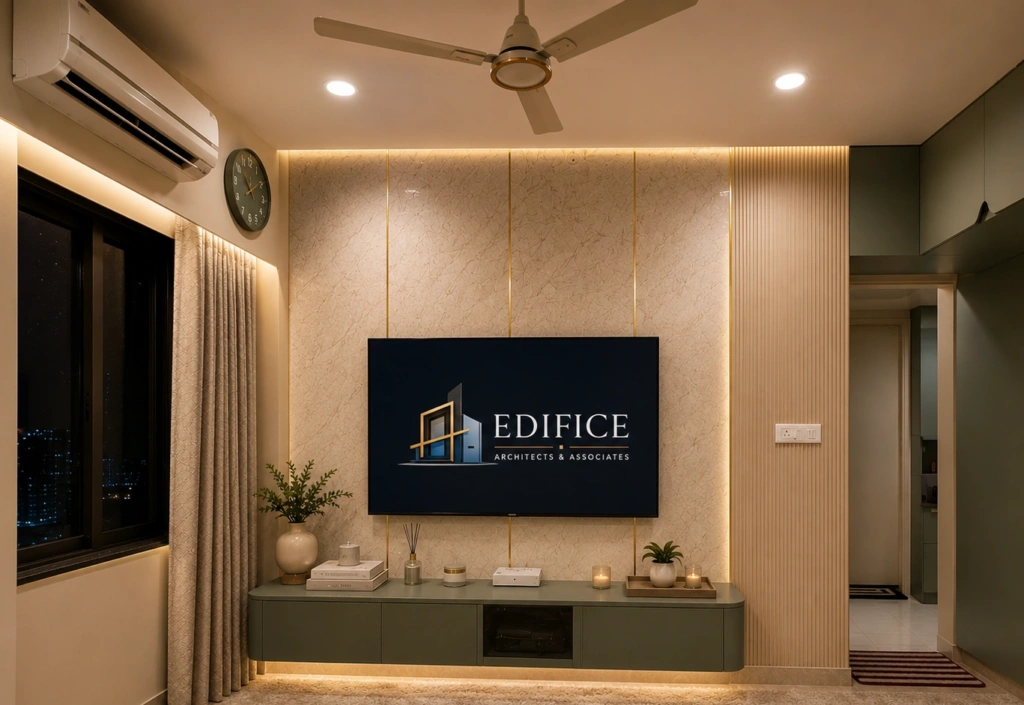
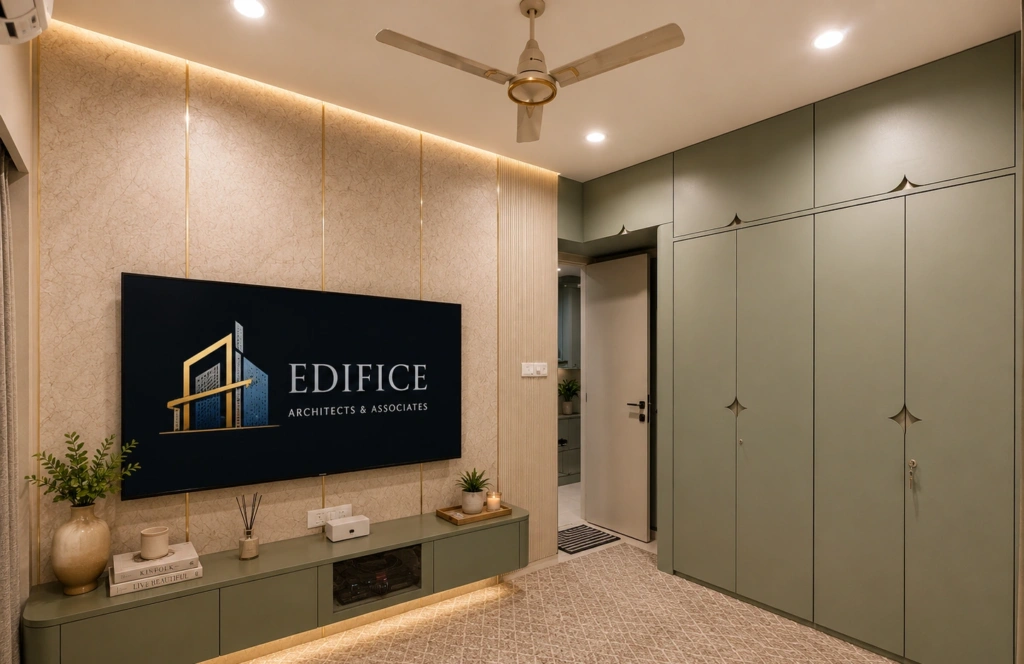
Living room, the television wall, Al Ezz ResidenceLiving room, the television wall, Al Ezz Residence
Plate 37 Al Ezz Residence Living room, the television wall
Living room and the storage wall, Al Ezz ResidenceLiving room and the storage wall, Al Ezz Residence
Plate 38 Al Ezz Residence Living room and the storage wall
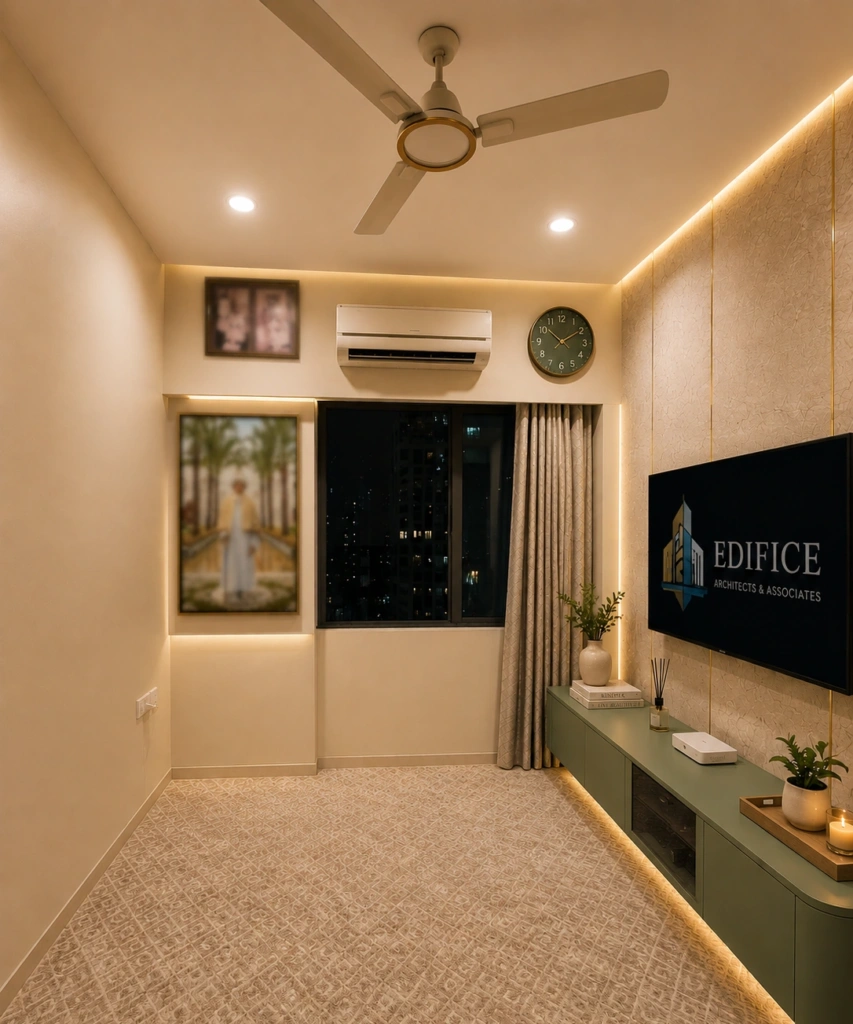
Living room toward the window, Al Ezz ResidenceLiving room toward the window, Al Ezz Residence
Plate 39 Al Ezz Residence Living room toward the window
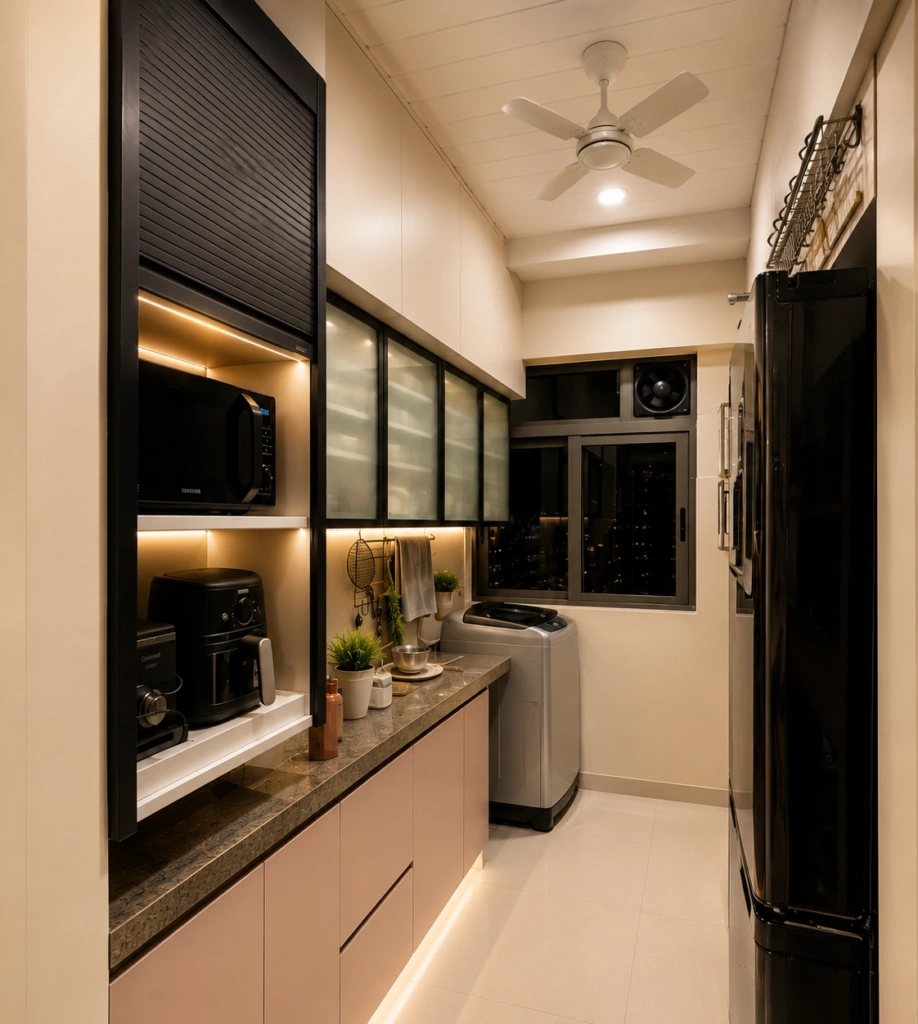
Kitchen, the appliance garage, Al Ezz ResidenceKitchen, the appliance garage, Al Ezz Residence
Plate 40 Al Ezz Residence Kitchen, the appliance garage
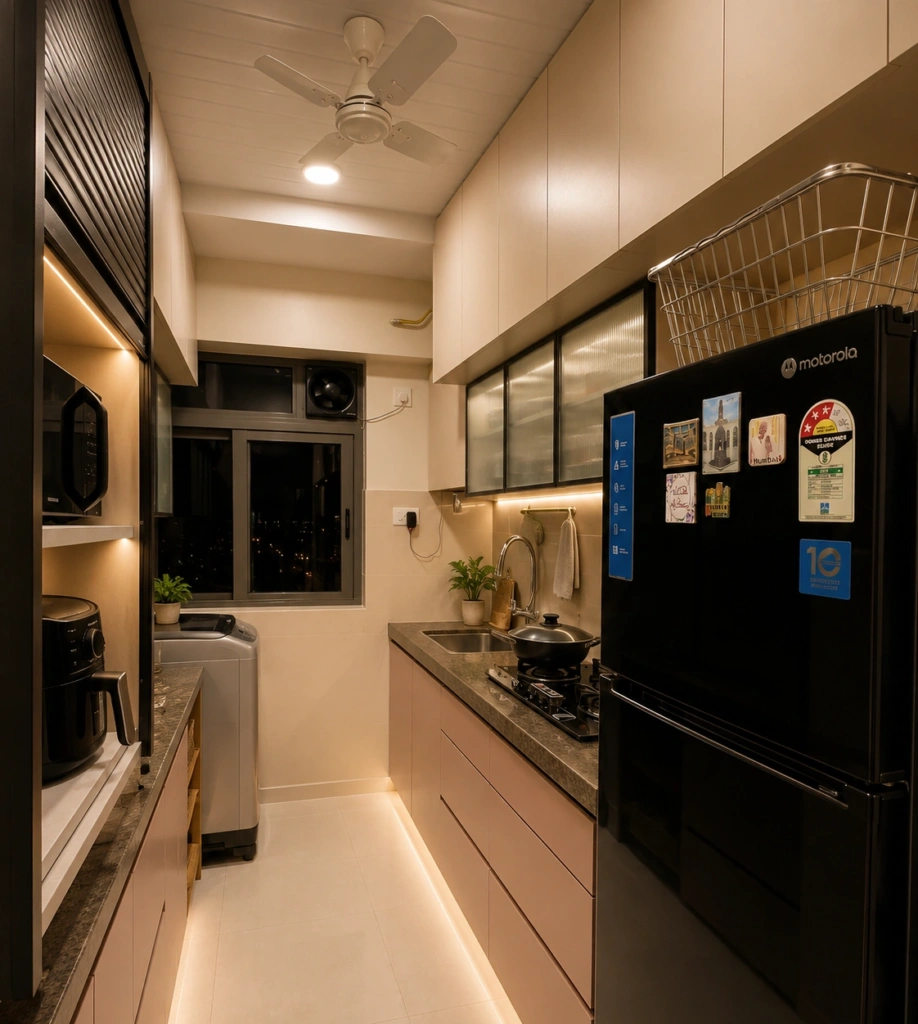
Kitchen, cooking and washing, Al Ezz ResidenceKitchen, cooking and washing, Al Ezz Residence
Plate 41 Al Ezz Residence Kitchen, cooking and washing
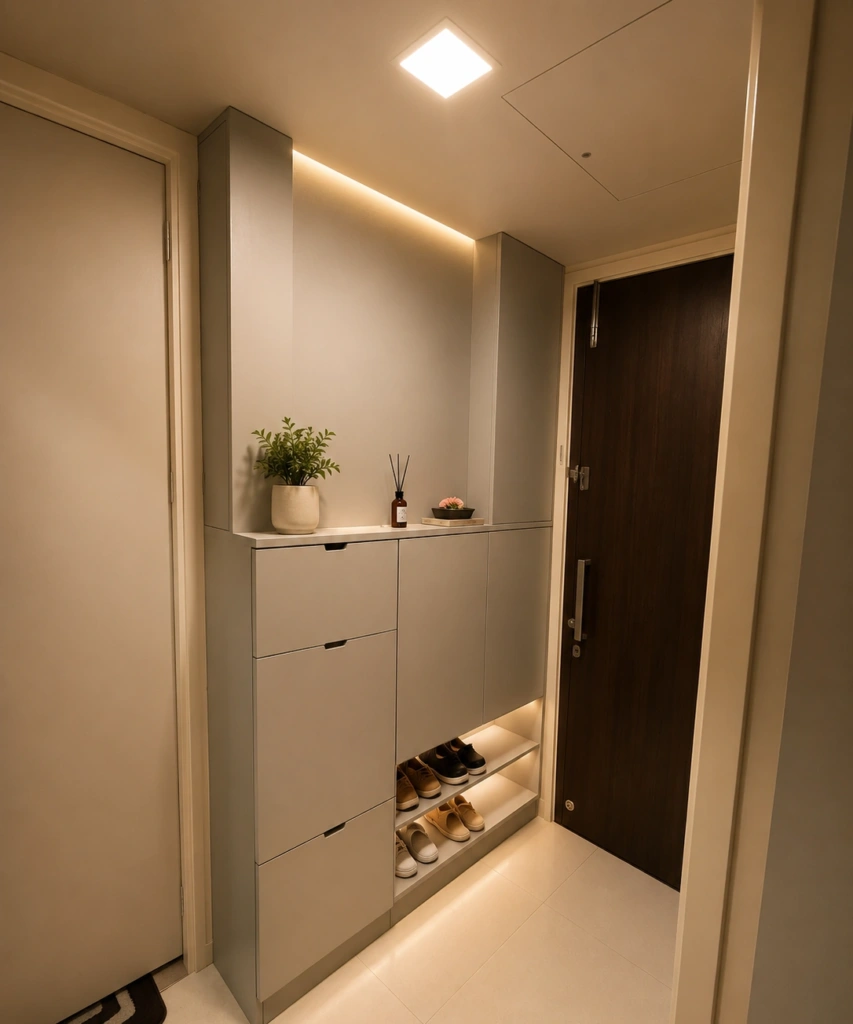
Entrance, the shoe cabinet, Al Ezz ResidenceEntrance, the shoe cabinet, Al Ezz Residence
Plate 42 Al Ezz Residence Entrance, the shoe cabinet
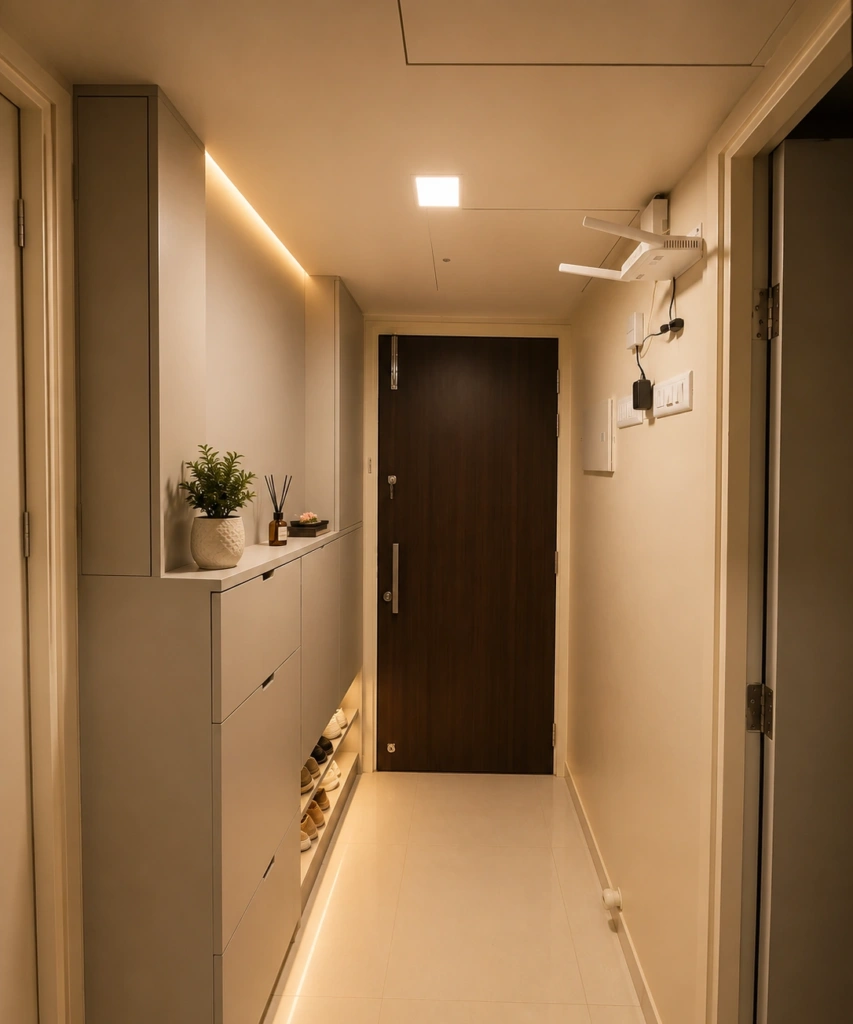
The entrance passage, Al Ezz ResidenceThe entrance passage, Al Ezz Residence
Plate 43 Al Ezz Residence The entrance passage
Workstations by the window, Elaam DepartmentWorkstations by the window, Elaam Department
Plate 44 Elaam Department Workstations by the window
A workstation cluster, Elaam DepartmentA workstation cluster, Elaam Department
Plate 45 Elaam Department A workstation cluster
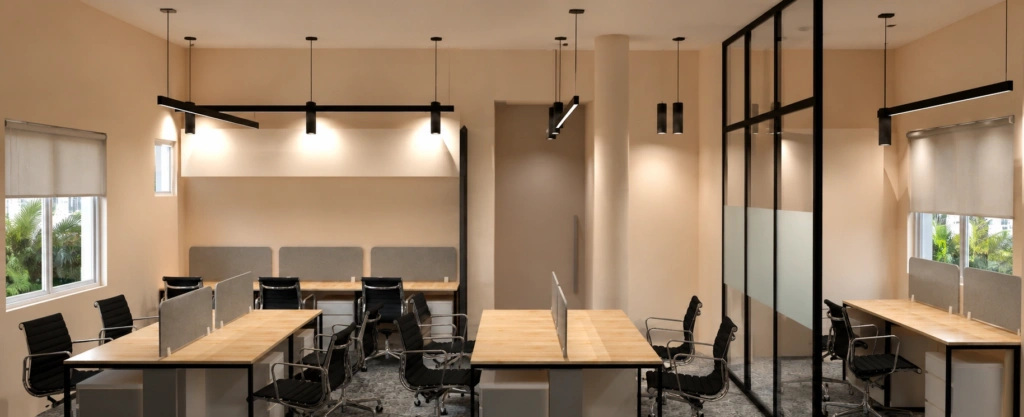
The open room, Elaam DepartmentThe open room, Elaam Department
Plate 46 Elaam Department The open room
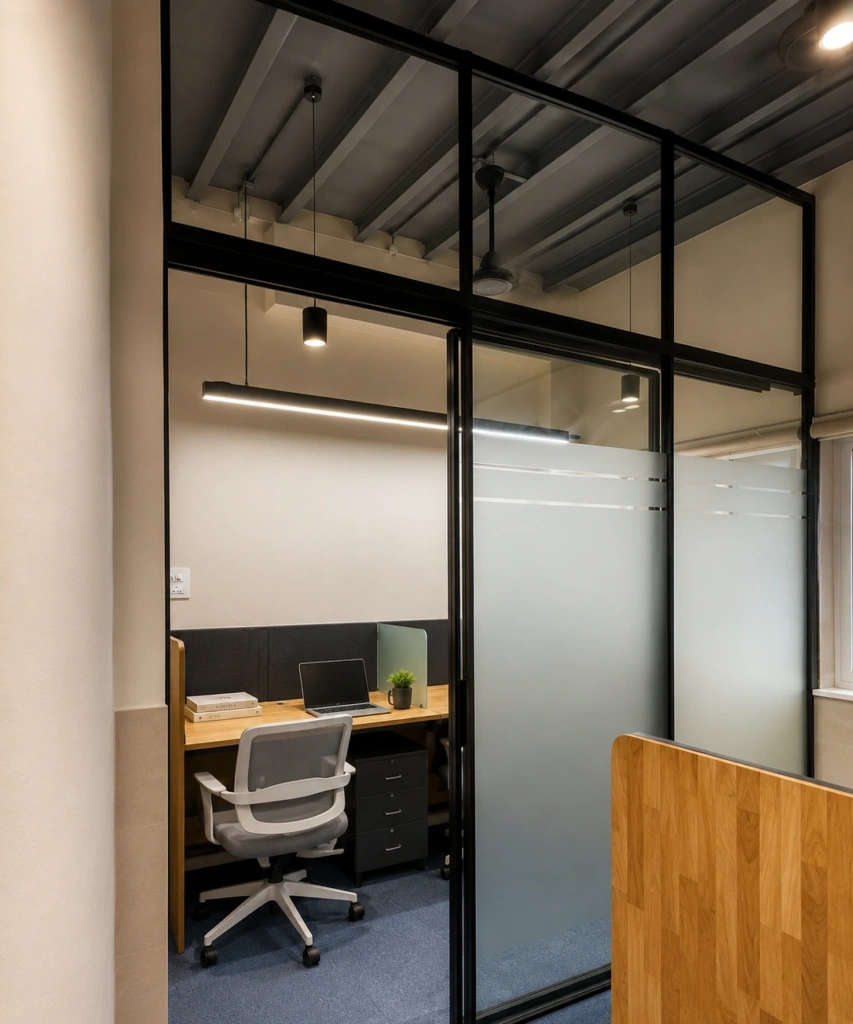
The glass cabin, Elaam DepartmentThe glass cabin, Elaam Department
Plate 47 Elaam Department The glass cabin
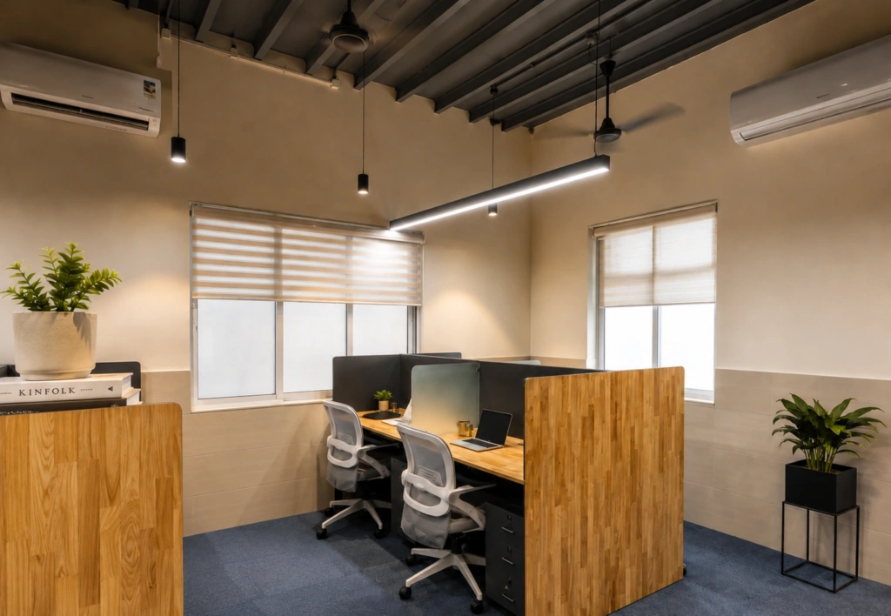
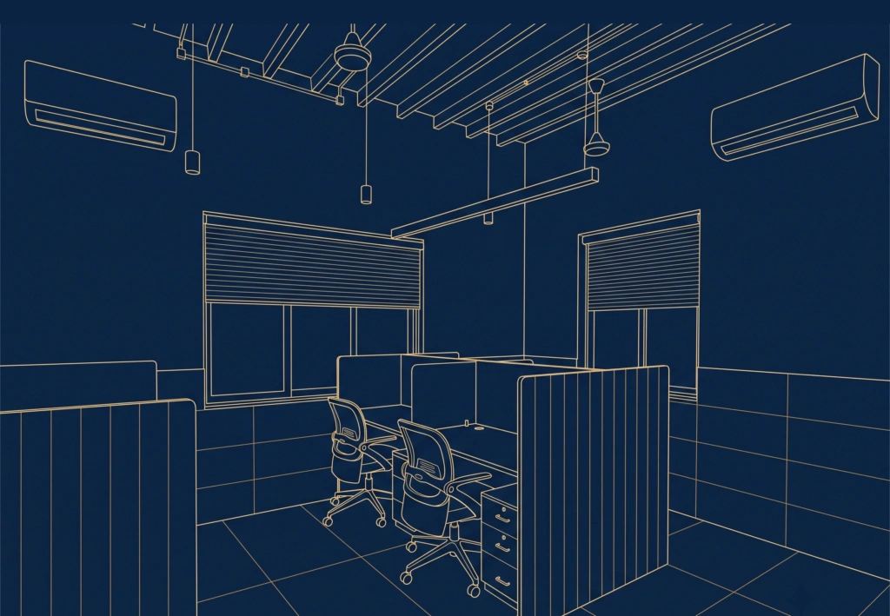
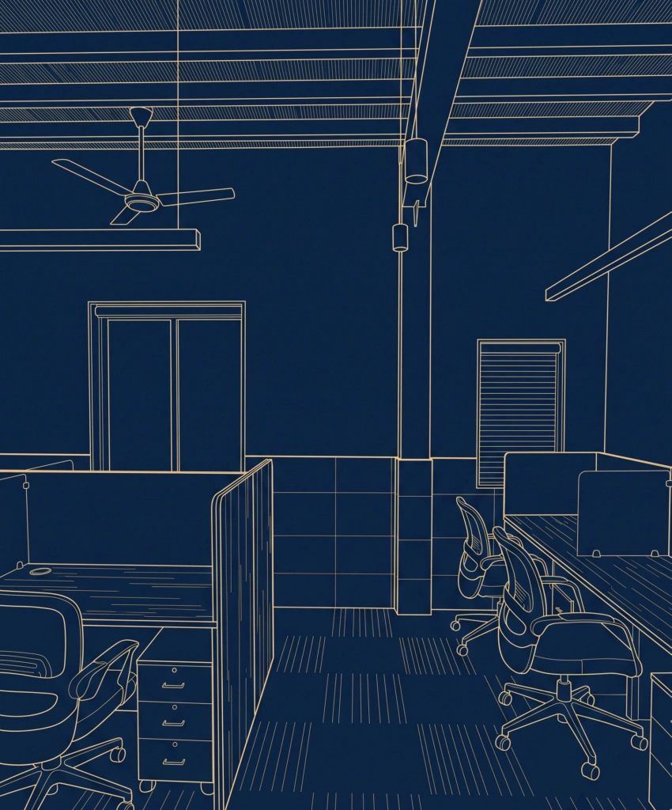
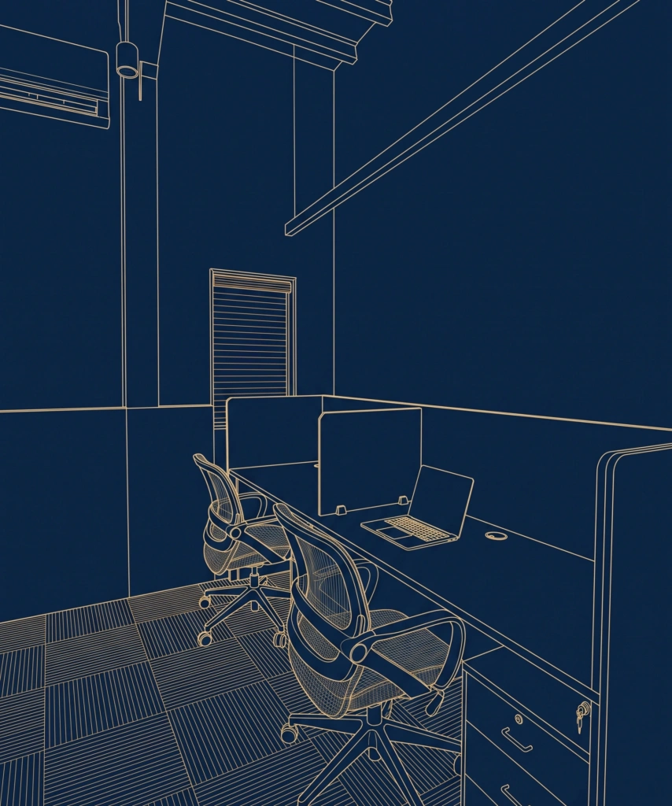
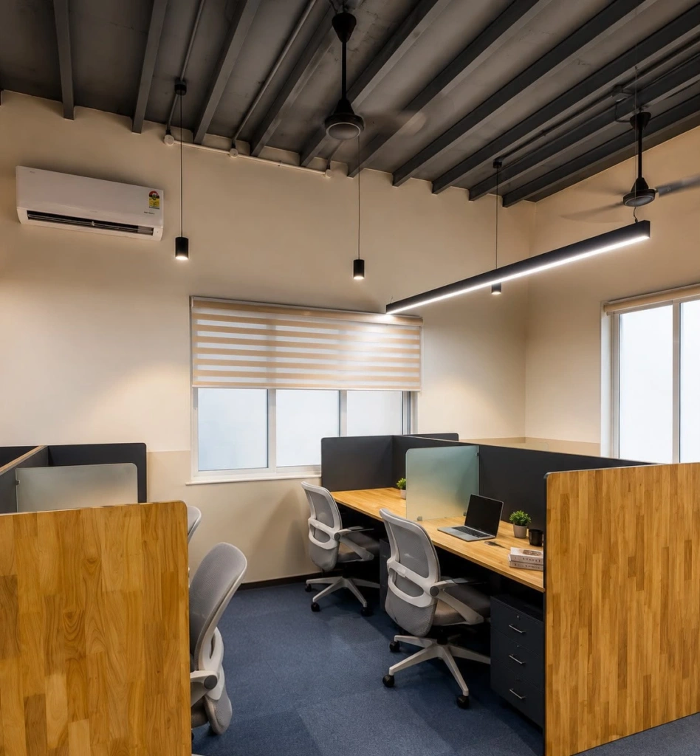
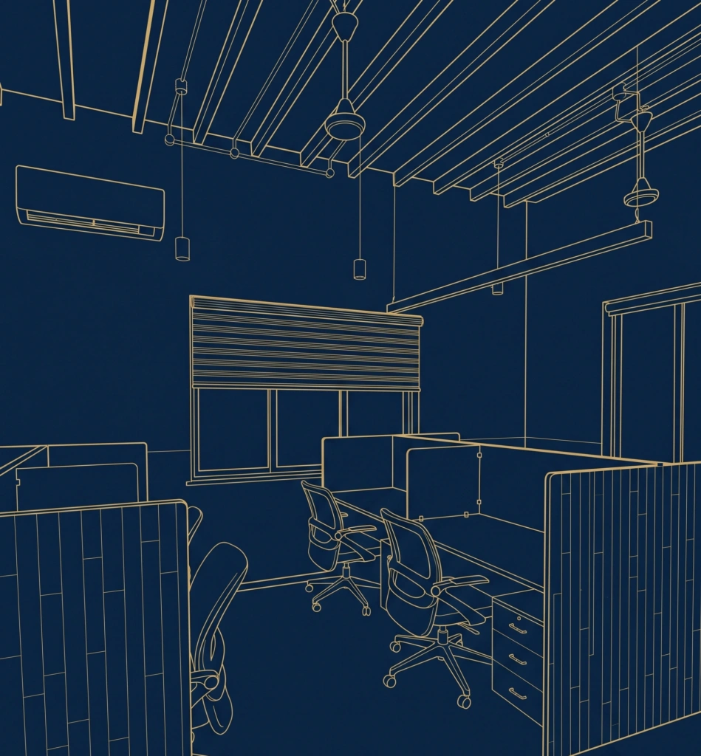
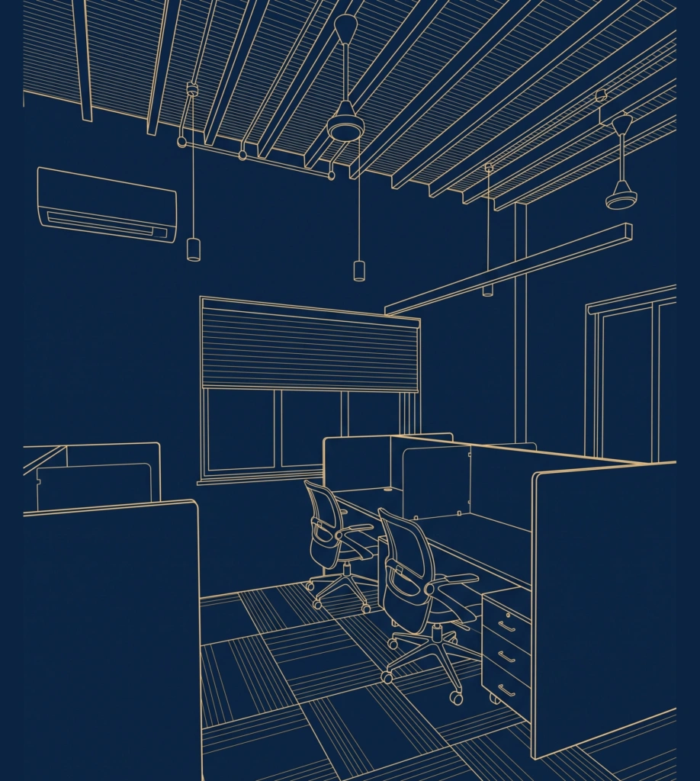
Desks under the exposed ceiling, Elaam DepartmentDesks under the exposed ceiling, Elaam Department
Plate 48 Elaam Department Desks under the exposed ceiling
Timber returns and screens, Elaam DepartmentTimber returns and screens, Elaam Department
Plate 49 Elaam Department Timber returns and screens
A corner workstation, Elaam DepartmentA corner workstation, Elaam Department
Plate 50 Elaam Department A corner workstation
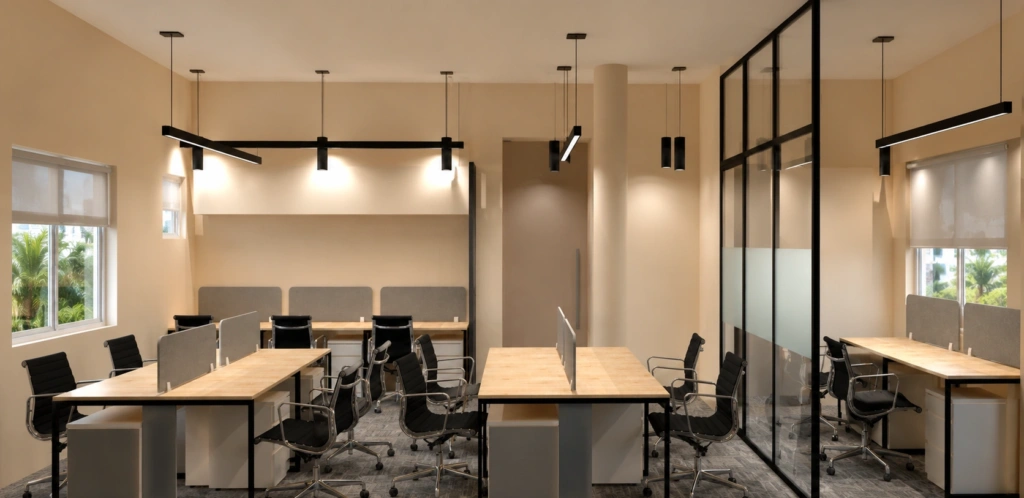
The room from the door, Elaam DepartmentThe room from the door, Elaam Department
Plate 51 Elaam Department The room from the door
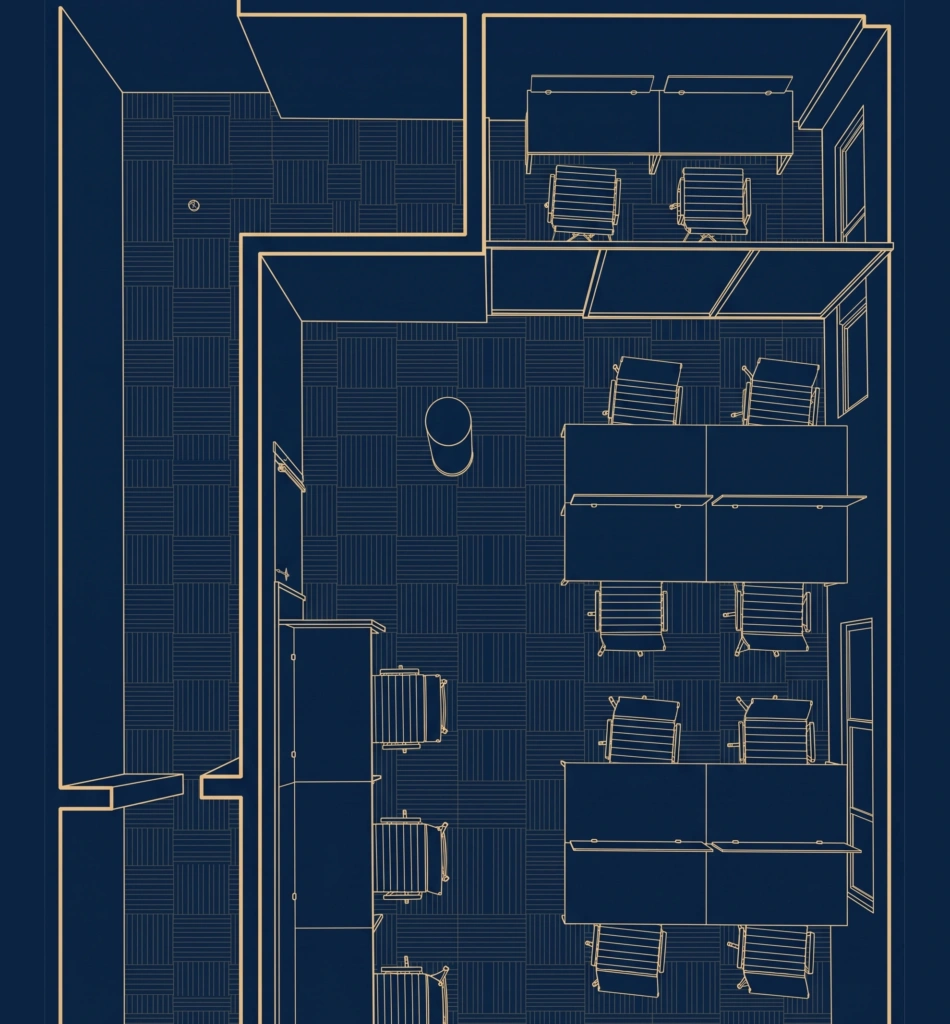
The plan, from above, Elaam DepartmentThe plan, from above, Elaam Department
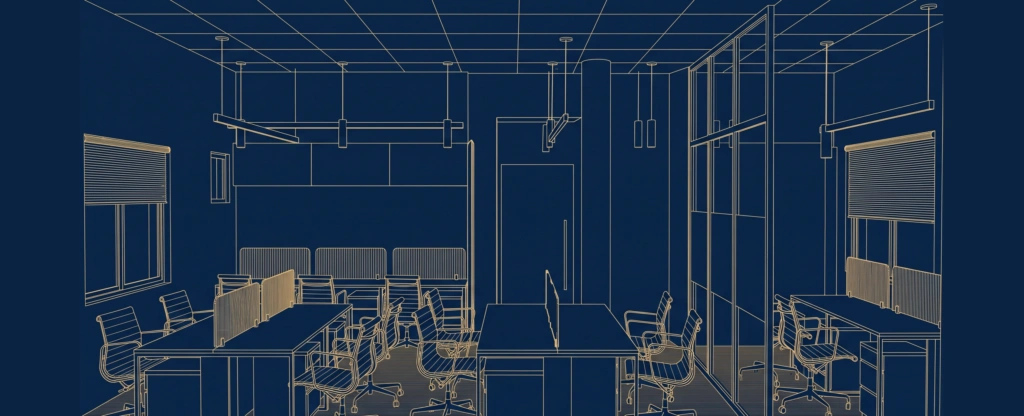
Plate 52 Elaam Department Design view · The plan, from above
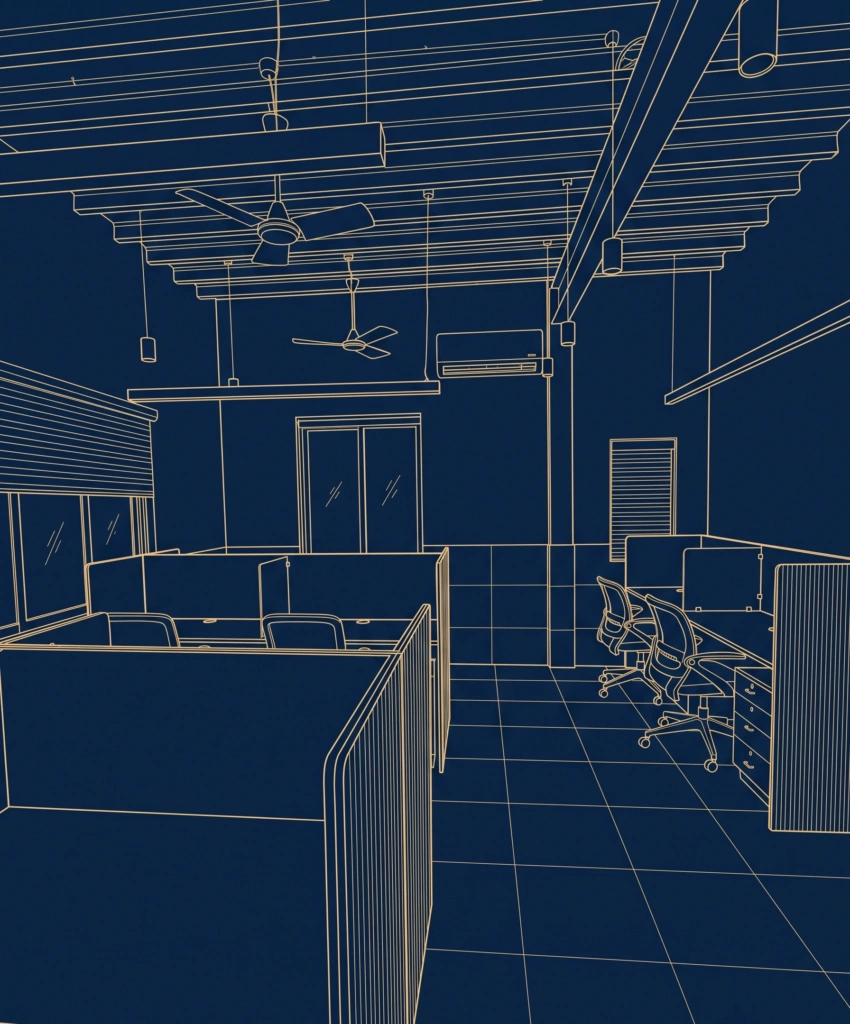
The work floor, Elaam DepartmentThe work floor, Elaam Department
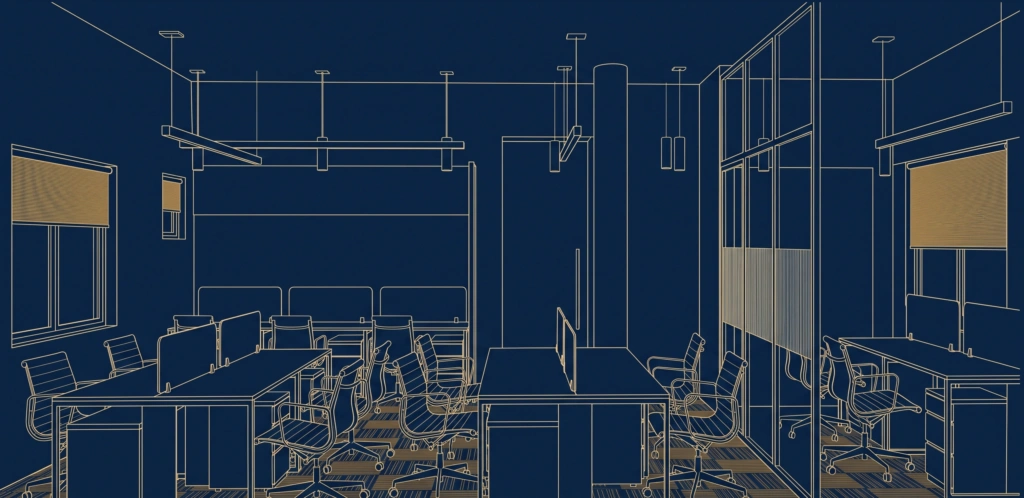
Plate 53 Elaam Department Design view · The work floor
Workstations and the glass cabin, Elaam DepartmentWorkstations and the glass cabin, Elaam Department
Plate 54 Elaam Department Design view · Workstations and the glass cabin
A slatted screen, Elaam DepartmentA slatted screen, Elaam Department
Plate 55 Elaam Department Design view · A slatted screen
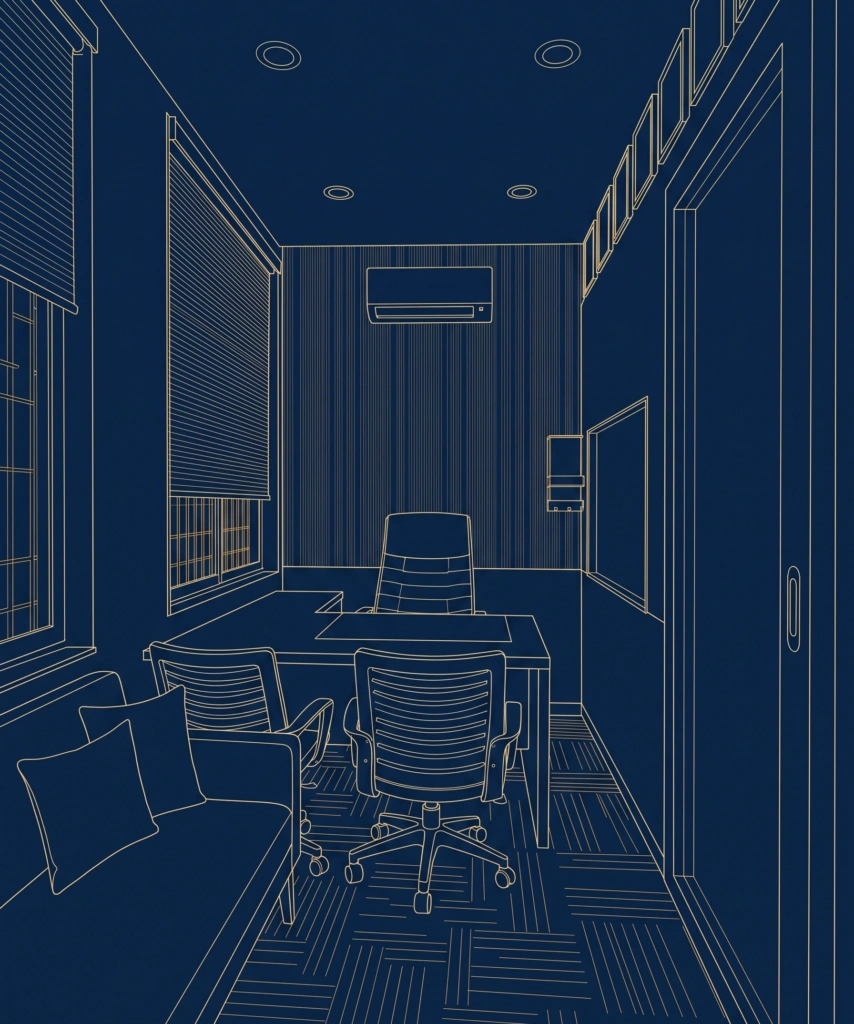
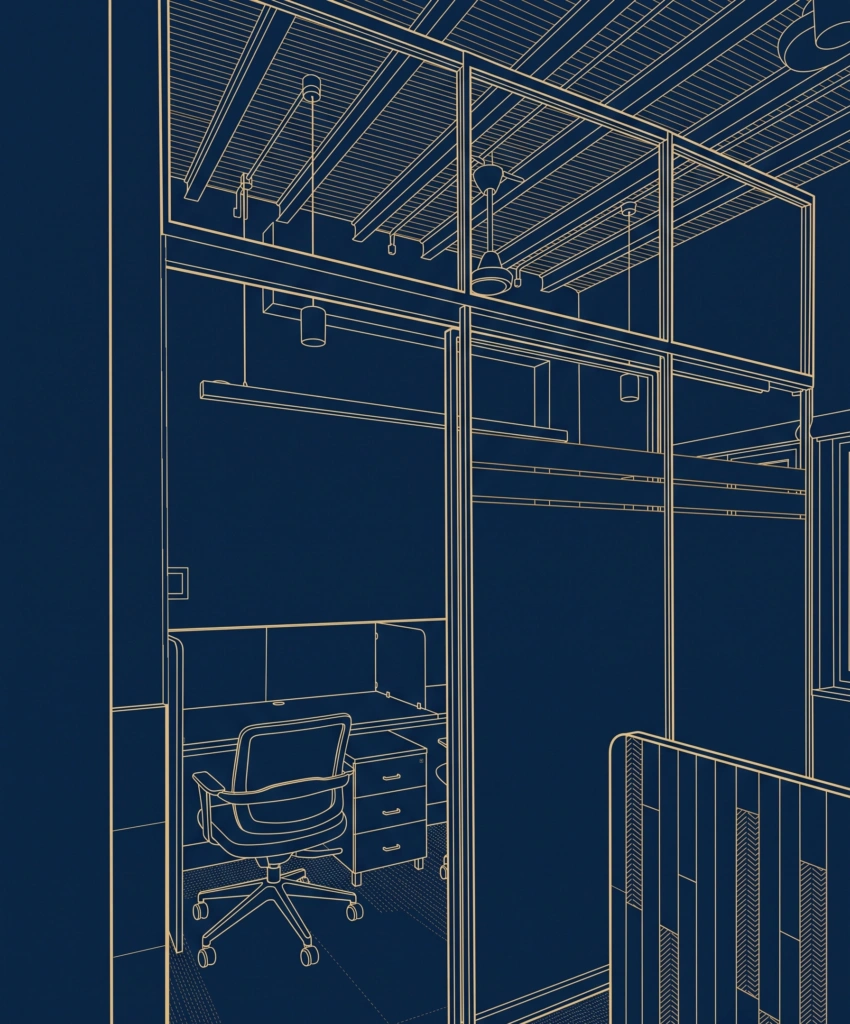
The cabin, Elaam DepartmentThe cabin, Elaam Department
Plate 56 Elaam Department Design view · The cabin
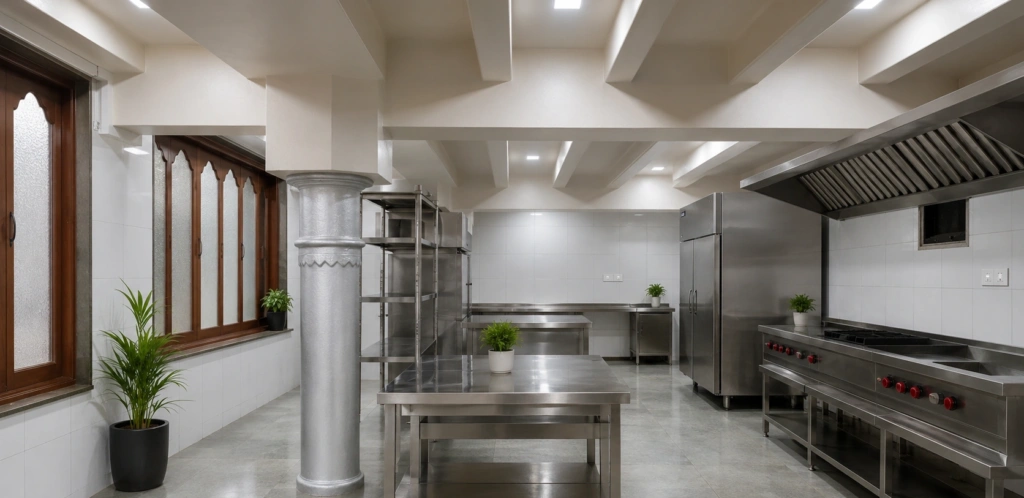
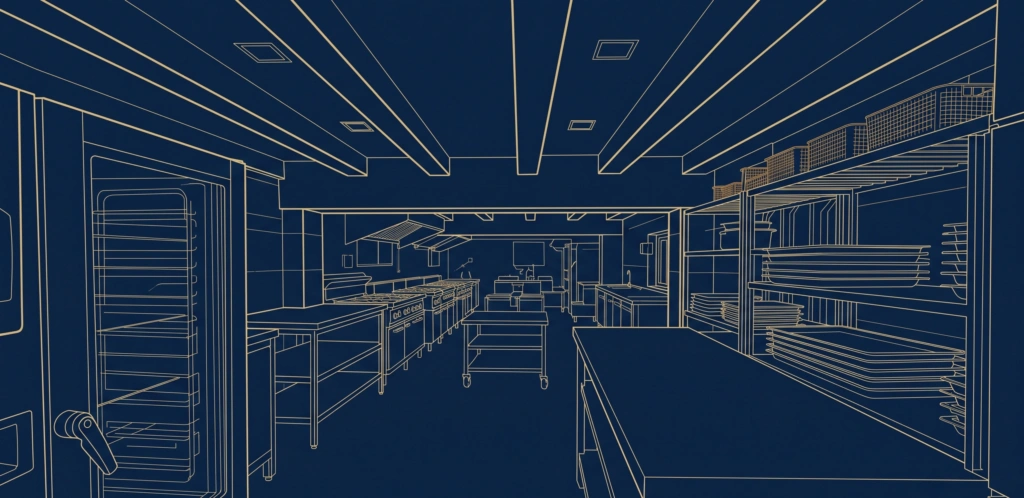
Preparation tables, Kitchen DepartmentPreparation tables, Kitchen Department
Plate 57 Kitchen Department Preparation tables
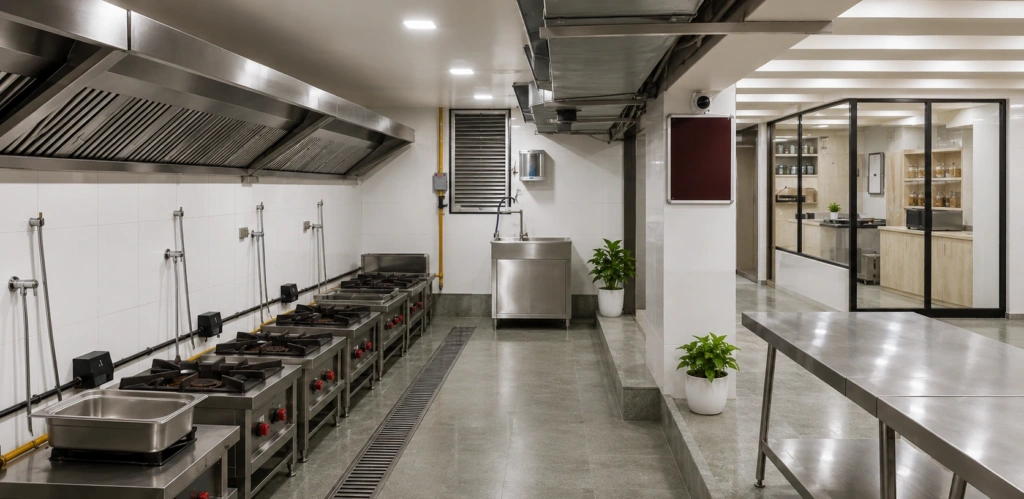
The cooking line and its channel, Kitchen DepartmentThe cooking line and its channel, Kitchen Department
Plate 58 Kitchen Department The cooking line and its channel
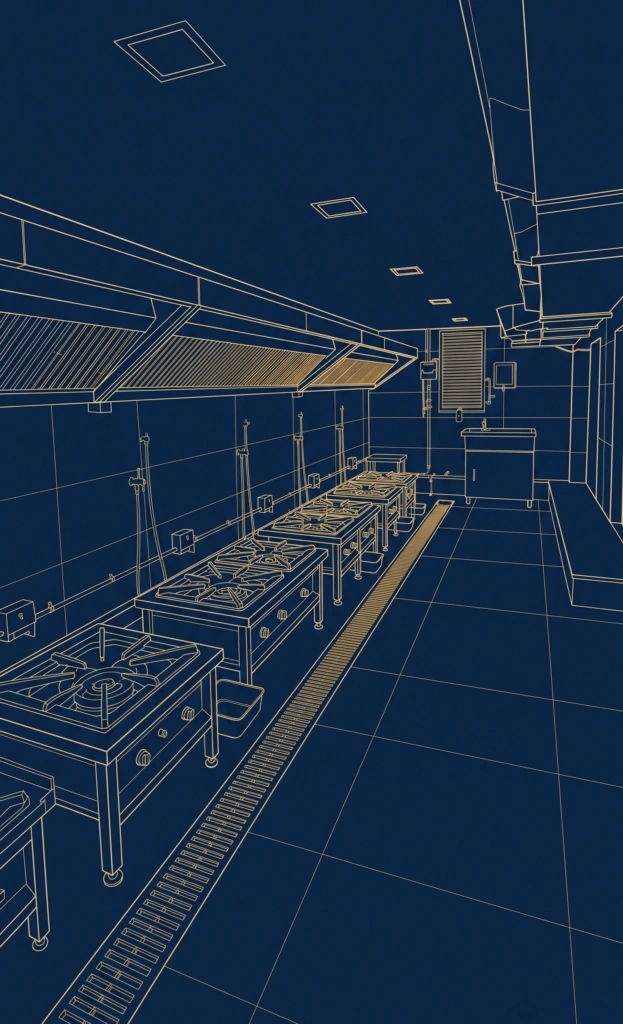
Burner ranges under the hood, Kitchen DepartmentBurner ranges under the hood, Kitchen Department
Plate 59 Kitchen Department Burner ranges under the hood
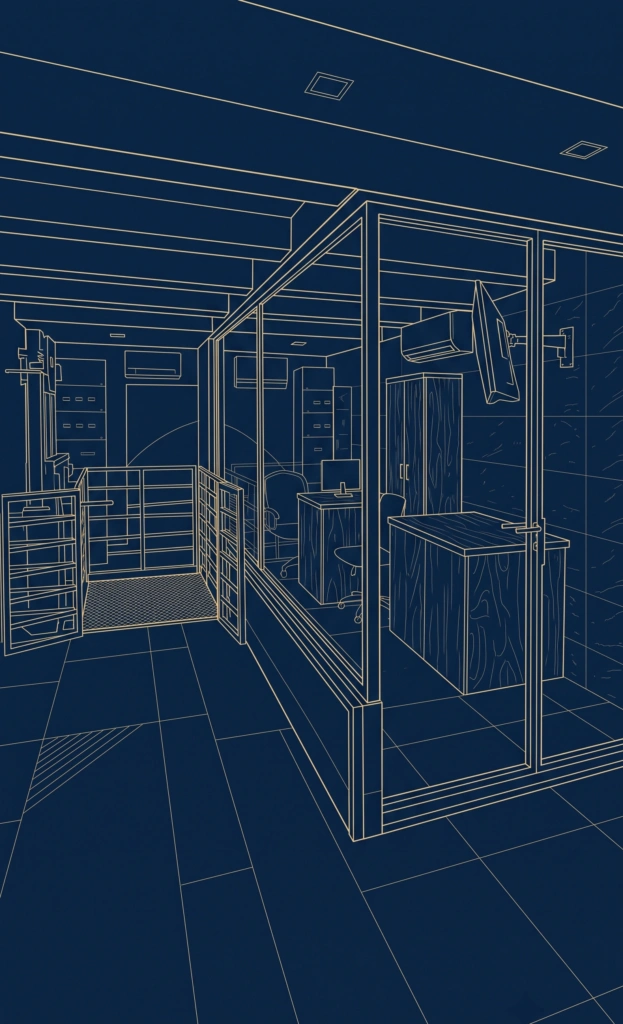
The glazed cabin, Kitchen DepartmentThe glazed cabin, Kitchen Department
Plate 60 Kitchen Department The glazed cabin
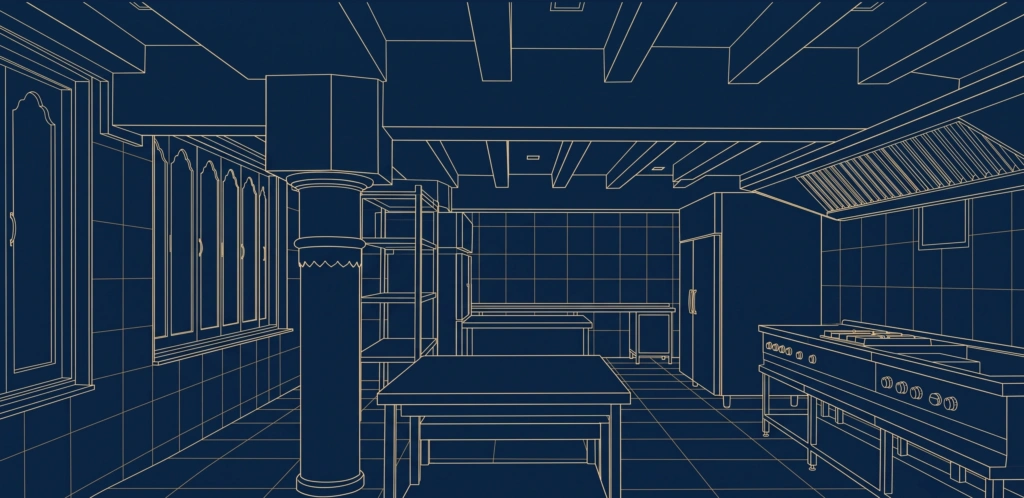
The kitchen floor, Kitchen DepartmentThe kitchen floor, Kitchen Department
Plate 61 Kitchen Department The kitchen floor
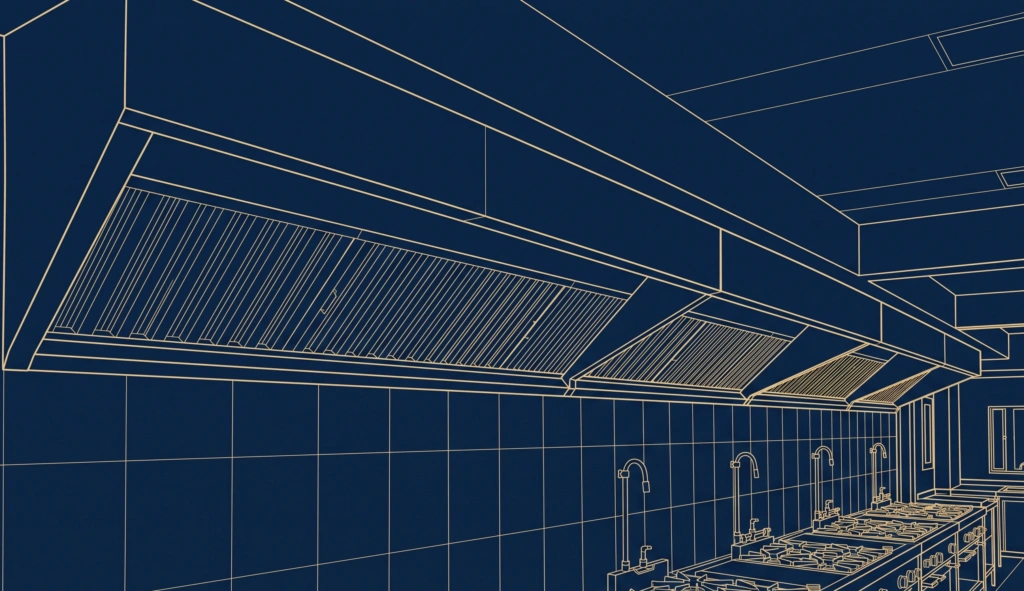
The extraction hood, Kitchen DepartmentThe extraction hood, Kitchen Department
Plate 62 Kitchen Department The extraction hood
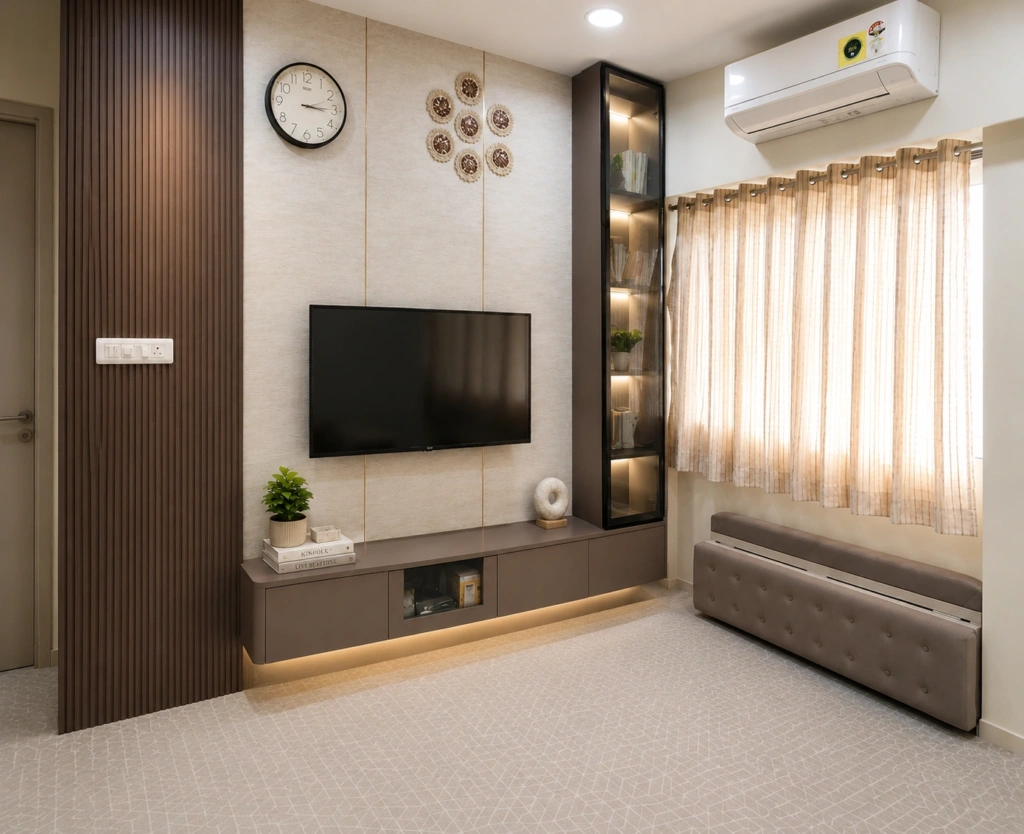
Living room, the fluted television wall, Al Ezz Residence IILiving room, the fluted television wall, Al Ezz Residence II
Plate 63 Al Ezz Residence II Living room, the fluted television wall
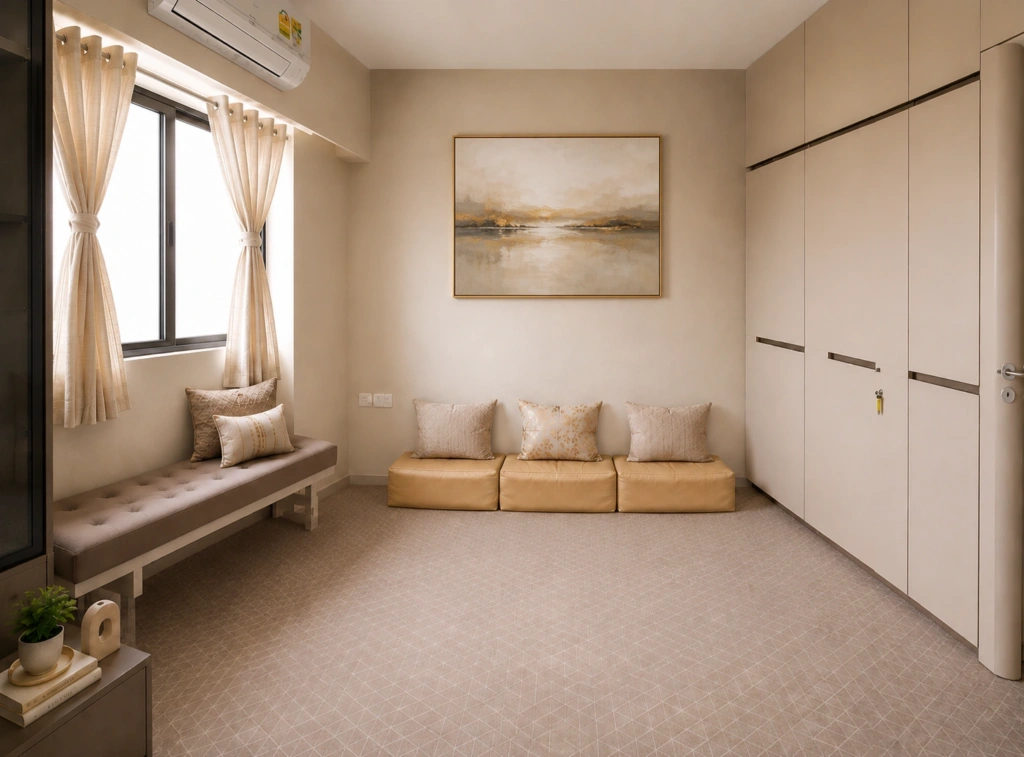
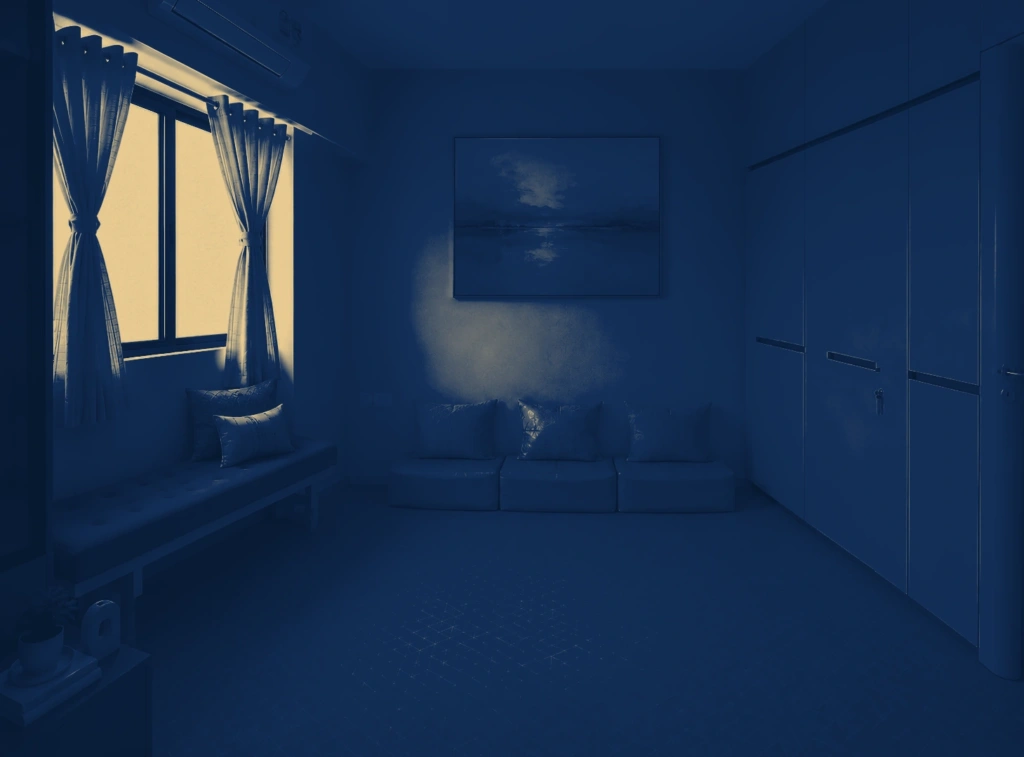
A window seat and the wardrobe wall, Al Ezz Residence IIA window seat and the wardrobe wall, Al Ezz Residence II
Plate 64 Al Ezz Residence II A window seat and the wardrobe wall
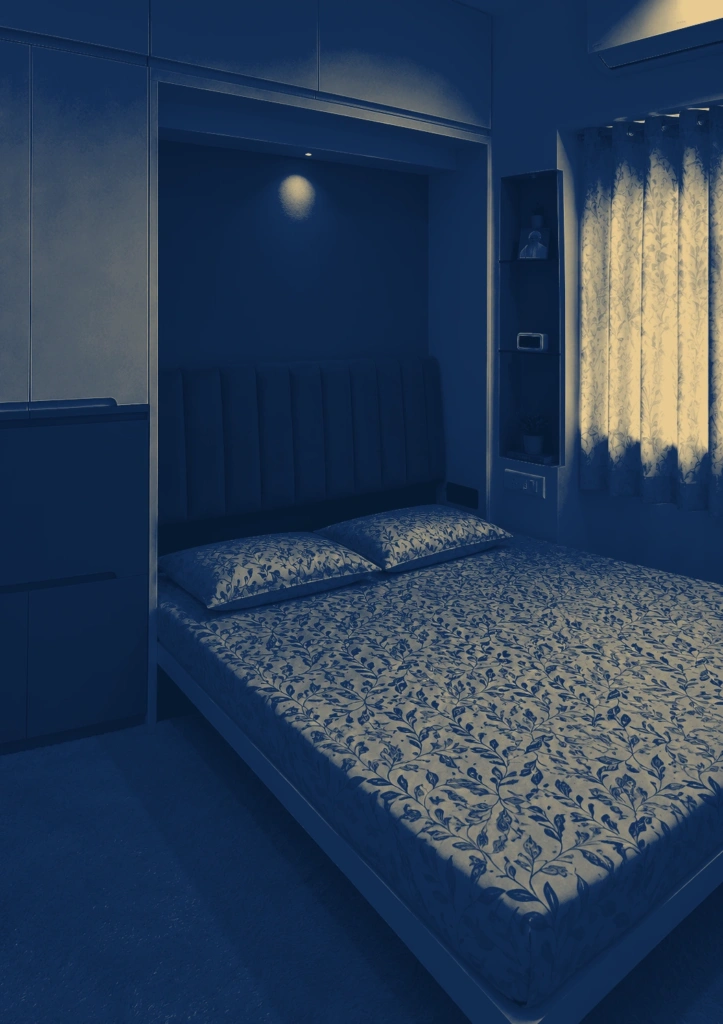
Bedroom, the blue bed wall, Al Ezz Residence IIBedroom, the blue bed wall, Al Ezz Residence II
Plate 65 Al Ezz Residence II Bedroom, the blue bed wall
The bed under its storage, Al Ezz Residence IIThe bed under its storage, Al Ezz Residence II
Plate 66 Al Ezz Residence II The bed under its storage
Wardrobes in blue and ivory, Al Ezz Residence IIWardrobes in blue and ivory, Al Ezz Residence II
Plate 67 Al Ezz Residence II Wardrobes in blue and ivory
Wardrobes by the door, Al Ezz Residence IIWardrobes by the door, Al Ezz Residence II
Plate 68 Al Ezz Residence II Wardrobes by the door
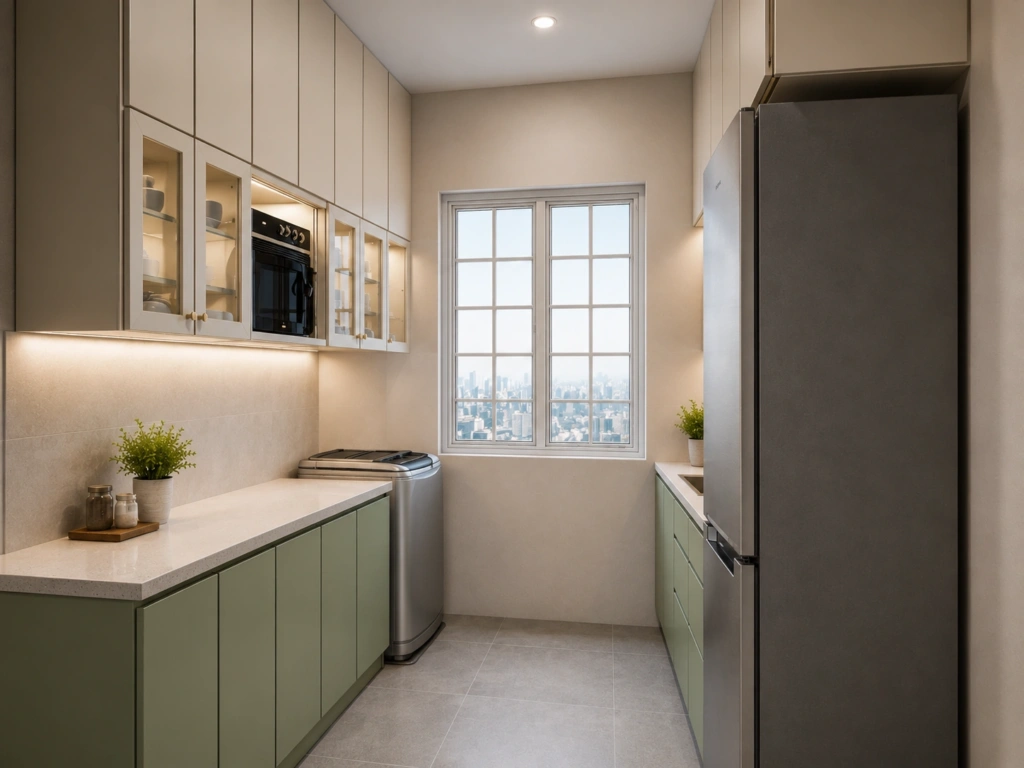
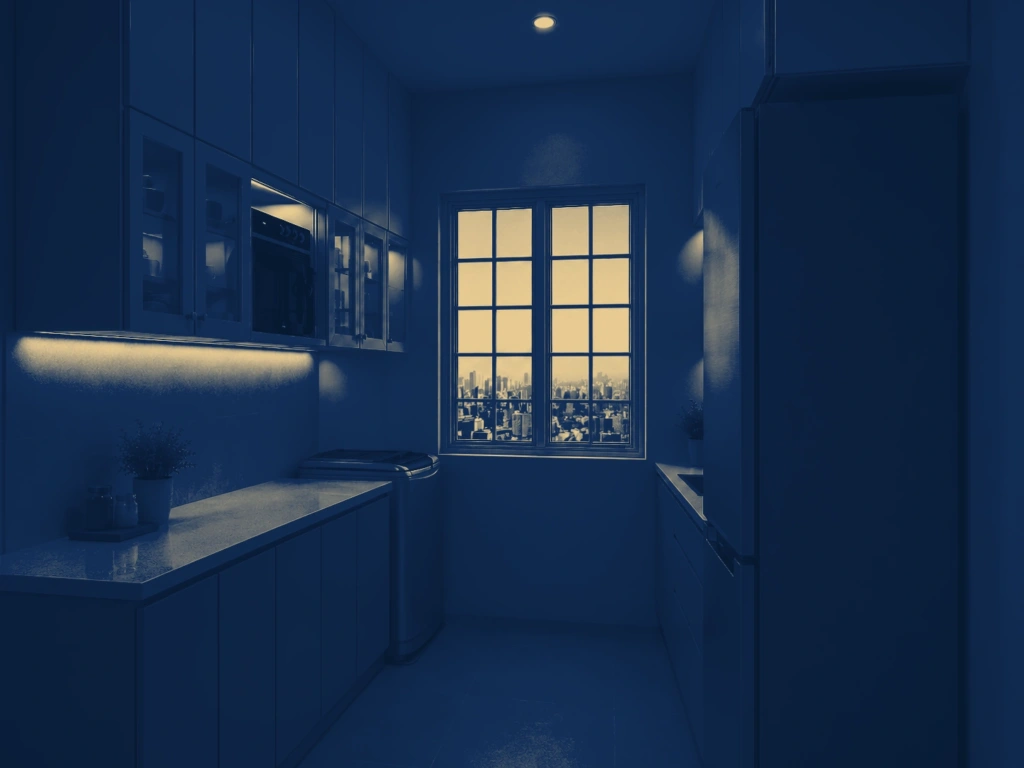
Kitchen in sage, glass above, Al Ezz Residence IIKitchen in sage, glass above, Al Ezz Residence II
Plate 69 Al Ezz Residence II Kitchen in sage, glass above
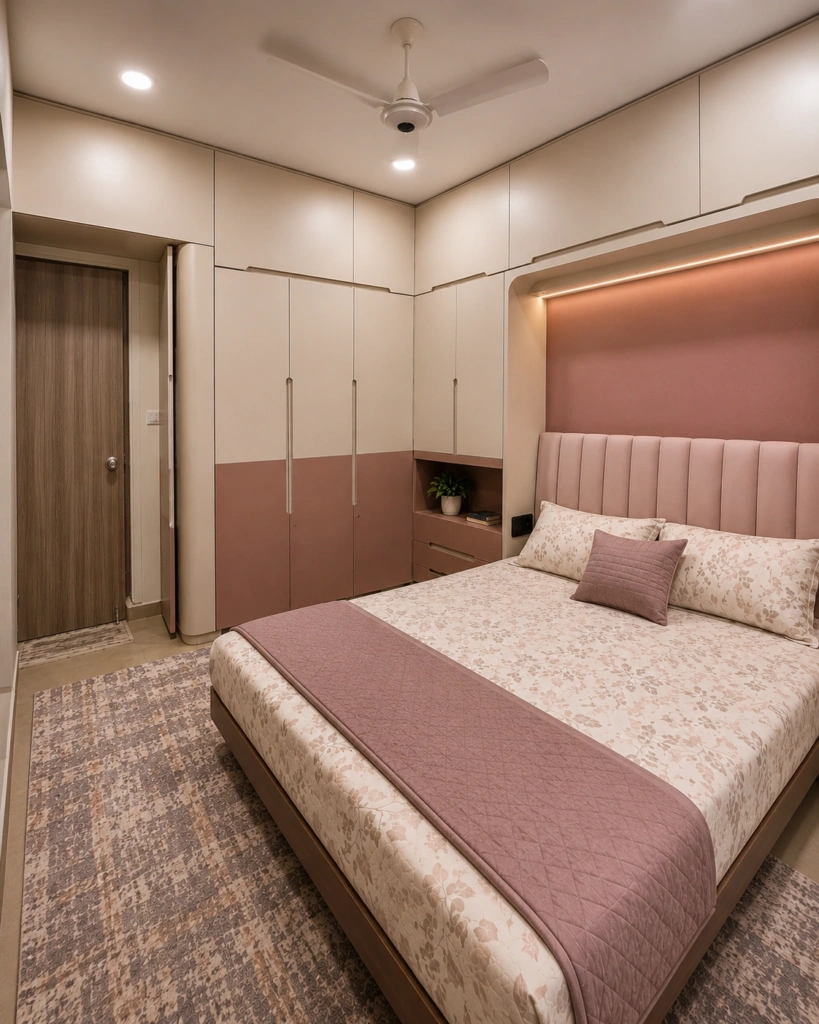
Bedroom, the blush headboard, Al Ezz Residence IIIBedroom, the blush headboard, Al Ezz Residence III
Plate 70 Al Ezz Residence III Bedroom, the blush headboard
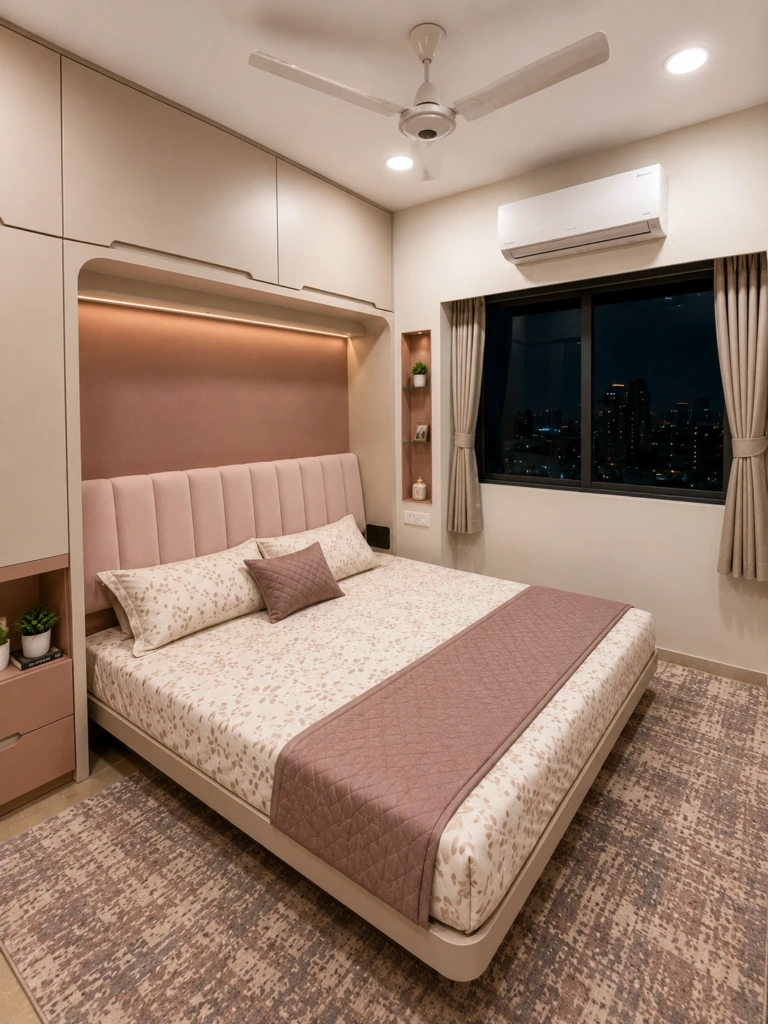
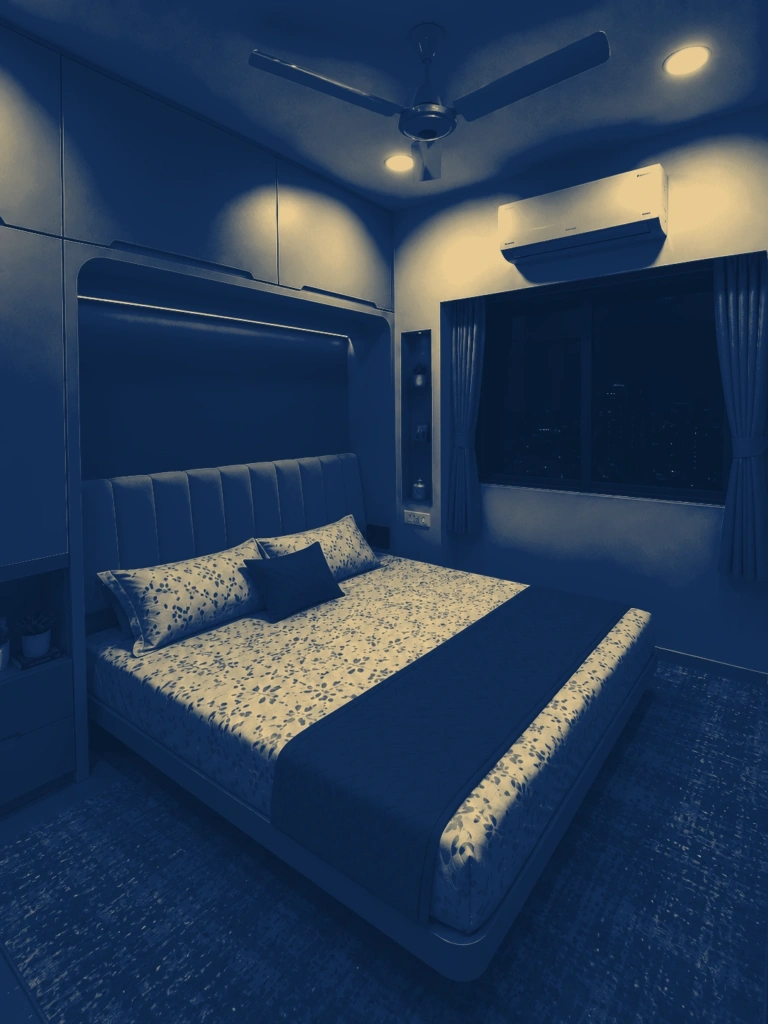
Bedroom toward the window, Al Ezz Residence IIIBedroom toward the window, Al Ezz Residence III
Plate 71 Al Ezz Residence III Bedroom toward the window
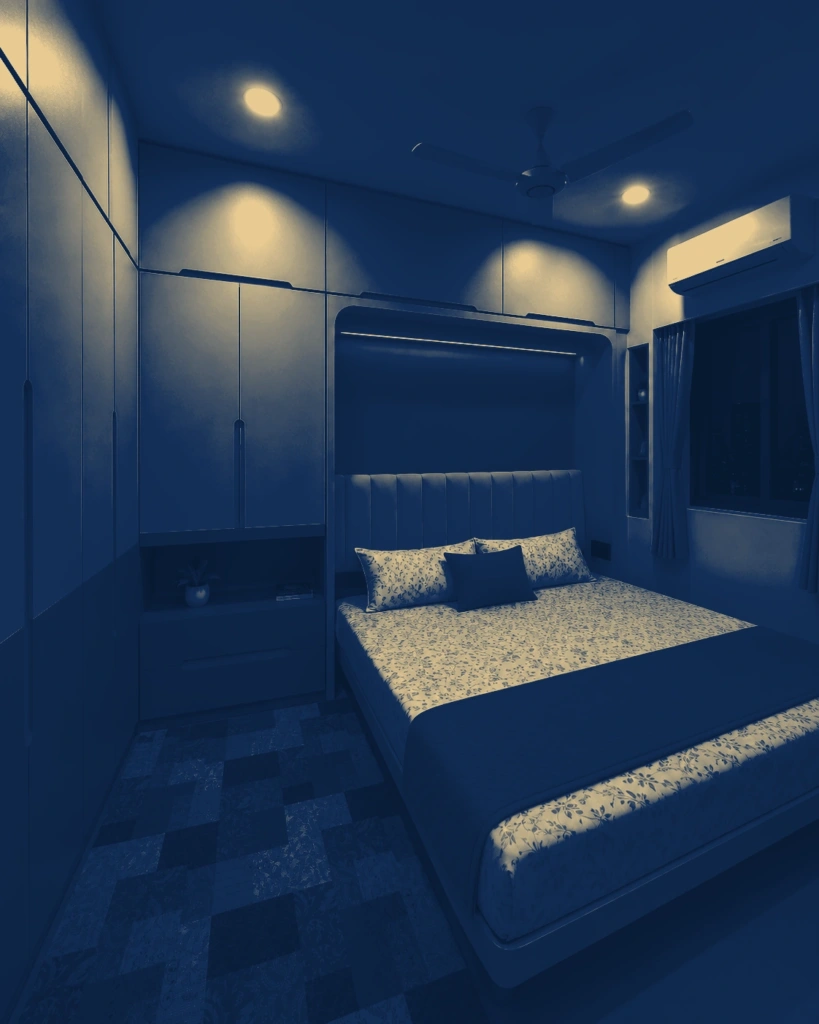
Bedroom on a patchwork rug, Al Ezz Residence IIIBedroom on a patchwork rug, Al Ezz Residence III
Plate 72 Al Ezz Residence III Bedroom on a patchwork rug
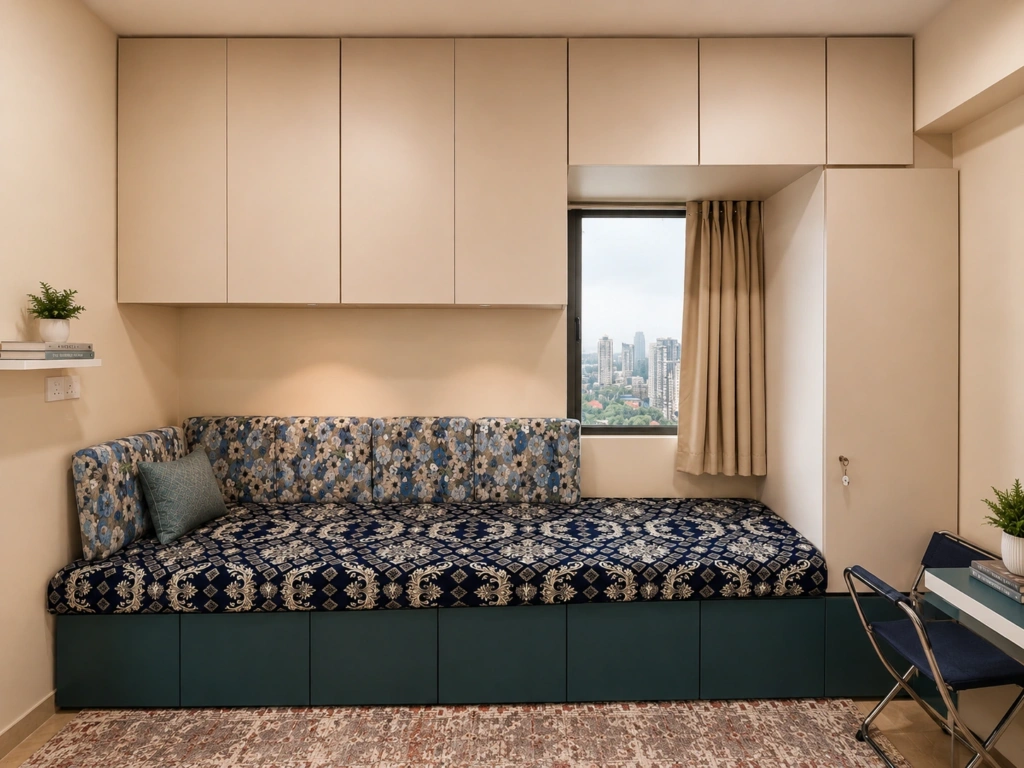
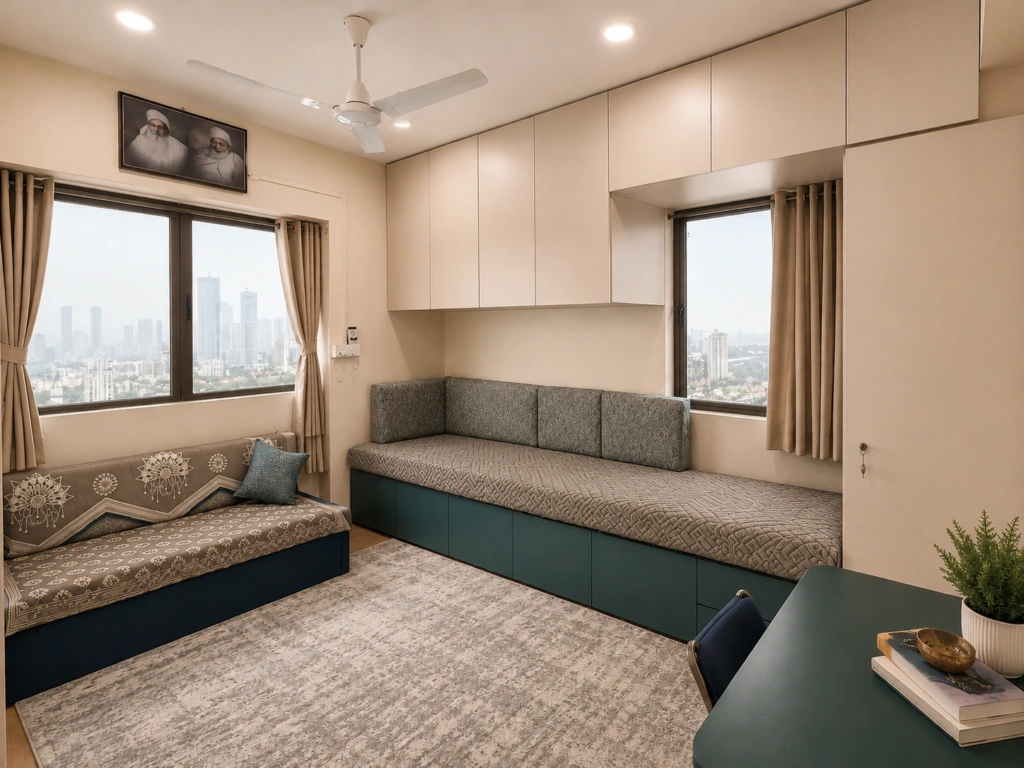
A daybed under the window, Al Ezz Residence IIIA daybed under the window, Al Ezz Residence III
Plate 73 Al Ezz Residence III A daybed under the window
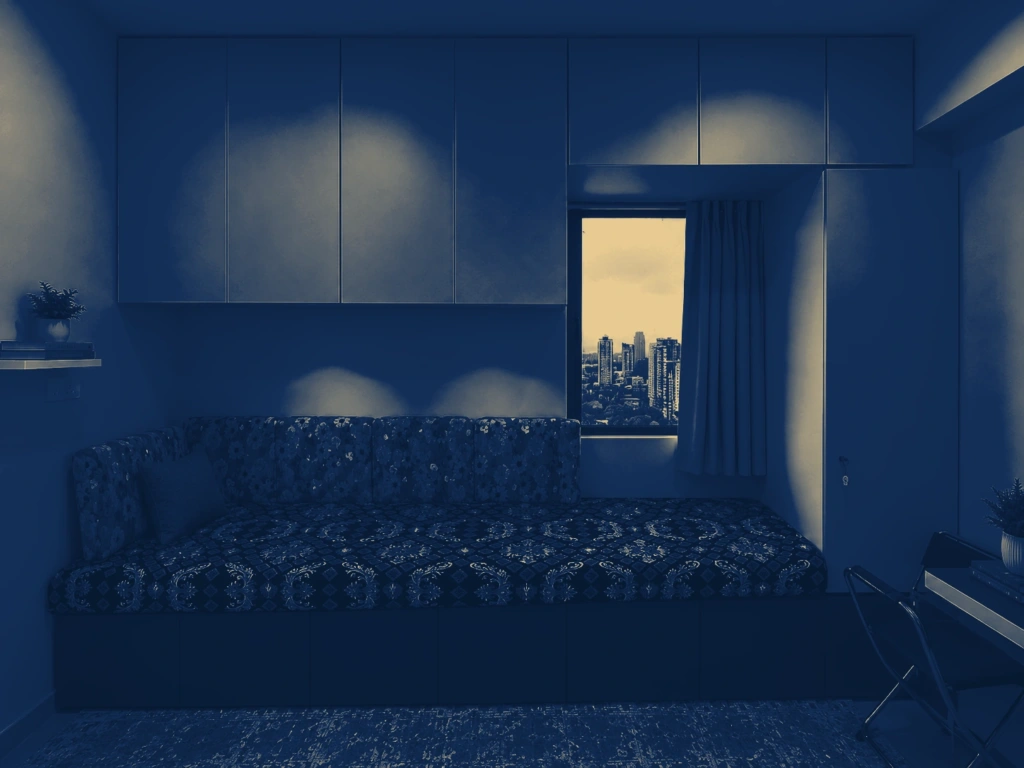
The daybed and the view, Al Ezz Residence IIIThe daybed and the view, Al Ezz Residence III
Plate 74 Al Ezz Residence III The daybed and the view
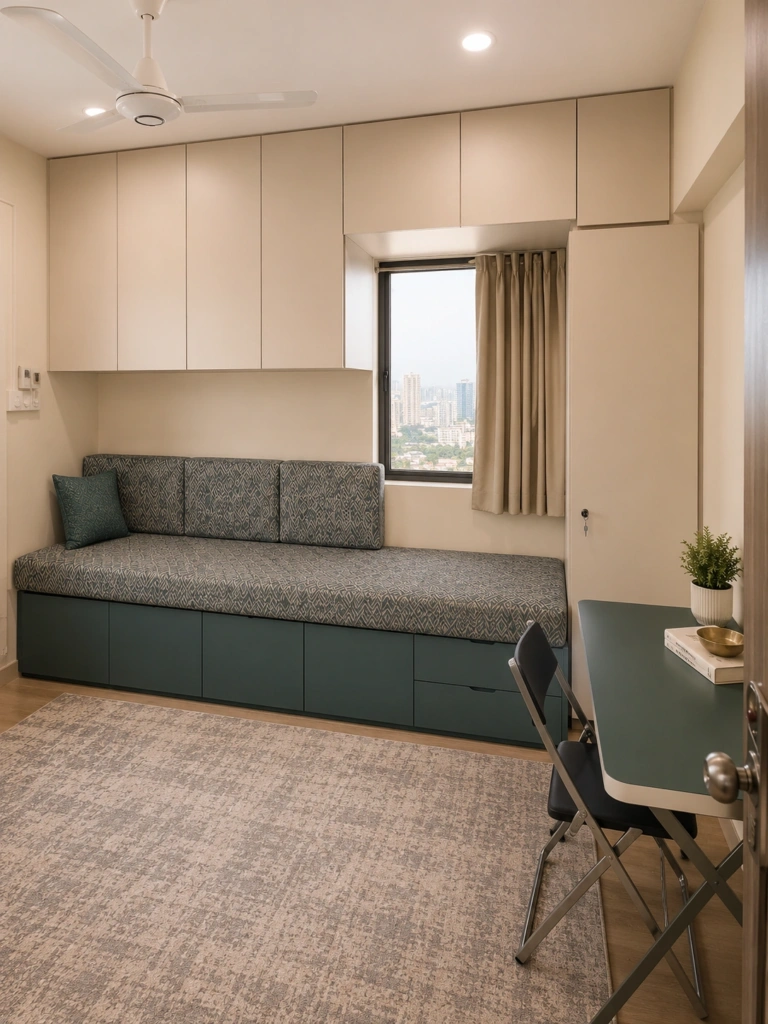
Daybed and study desk, Al Ezz Residence IIIDaybed and study desk, Al Ezz Residence III
Plate 75 Al Ezz Residence III Daybed and study desk
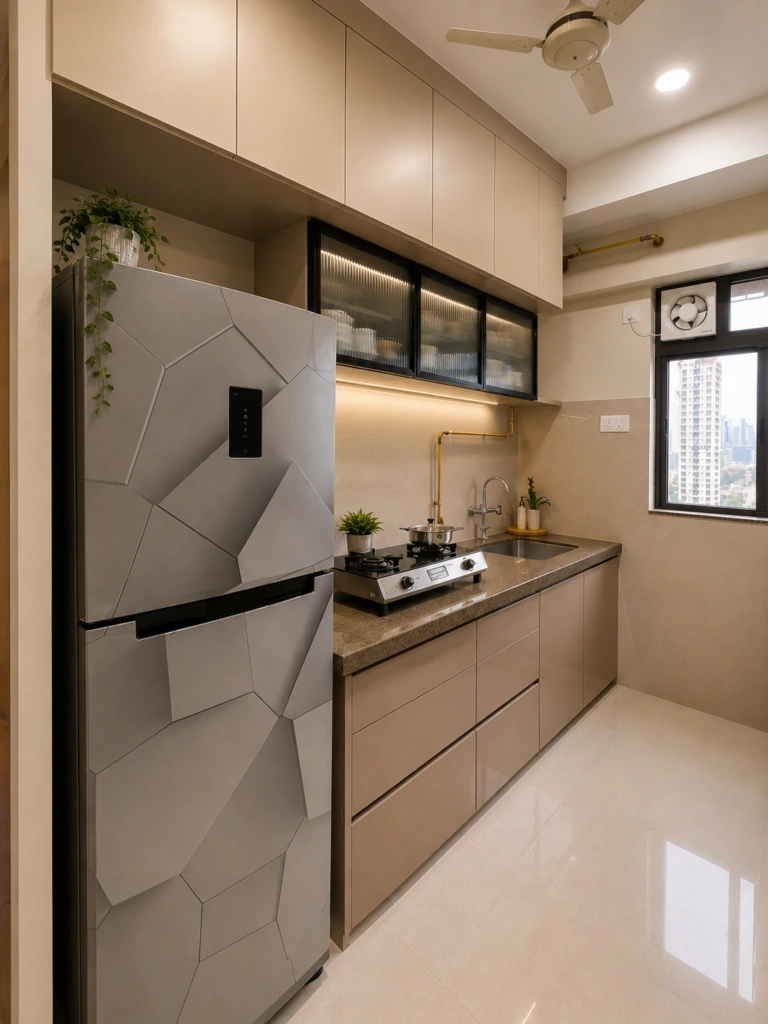
Kitchen, the long counter, Al Ezz Residence IIIKitchen, the long counter, Al Ezz Residence III
Plate 76 Al Ezz Residence III Kitchen, the long counter
Kitchen toward the window, Al Ezz Residence IIIKitchen toward the window, Al Ezz Residence III
Plate 77 Al Ezz Residence III Kitchen toward the window
Bedroom, the grey television wall, Residence, FortBedroom, the grey television wall, Residence, Fort
Plate 78 Residence, Fort Bedroom, the grey television wall
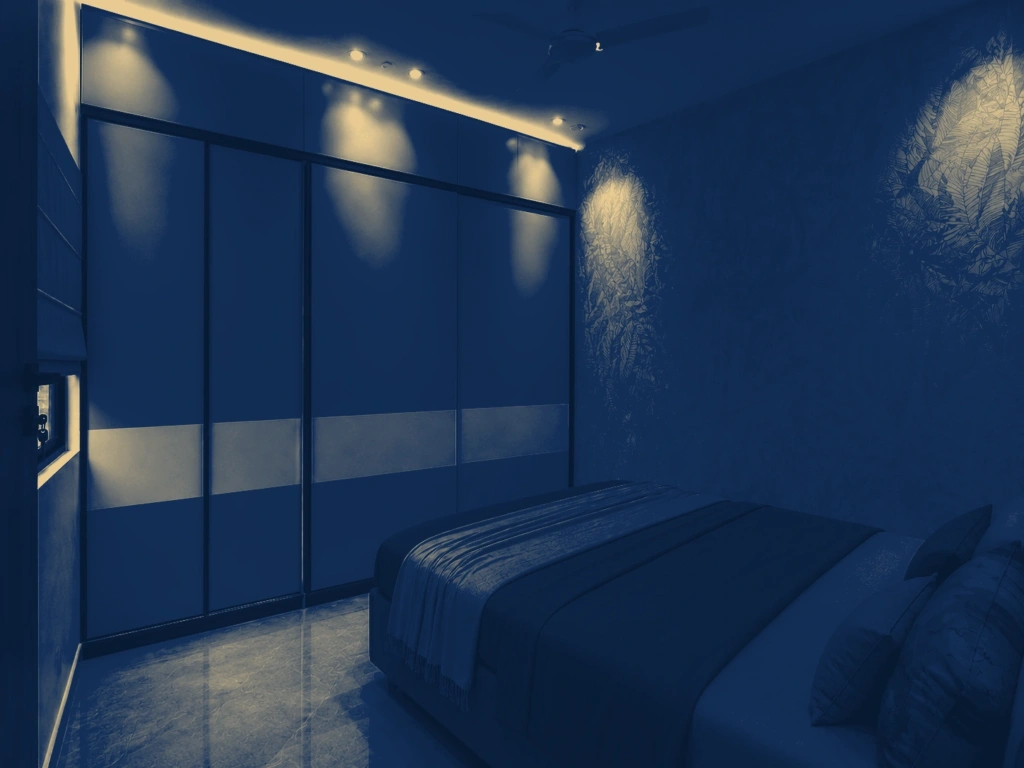
Bedroom, sliding wardrobes, Residence, FortBedroom, sliding wardrobes, Residence, Fort
Plate 79 Residence, Fort Bedroom, sliding wardrobes
Bedroom, a panelled wall, Residence, FortBedroom, a panelled wall, Residence, Fort
Plate 80 Residence, Fort Bedroom, a panelled wall
Entrance, a fluted wall and console, Residence, FortEntrance, a fluted wall and console, Residence, Fort
Plate 81 Residence, Fort Entrance, a fluted wall and console
Entrance wardrobes in dark timber, Residence, FortEntrance wardrobes in dark timber, Residence, Fort
Plate 82 Residence, Fort Entrance wardrobes in dark timber
Kitchen in grey and stone, Residence, FortKitchen in grey and stone, Residence, Fort
Plate 83 Residence, Fort Kitchen in grey and stone
Washbasin and an oval mirror, Residence, FortWashbasin and an oval mirror, Residence, Fort
Plate 84 Residence, Fort Washbasin and an oval mirror
Powder room in blush, Residence, FortPowder room in blush, Residence, Fort
Plate 85 Residence, Fort Powder room in blush
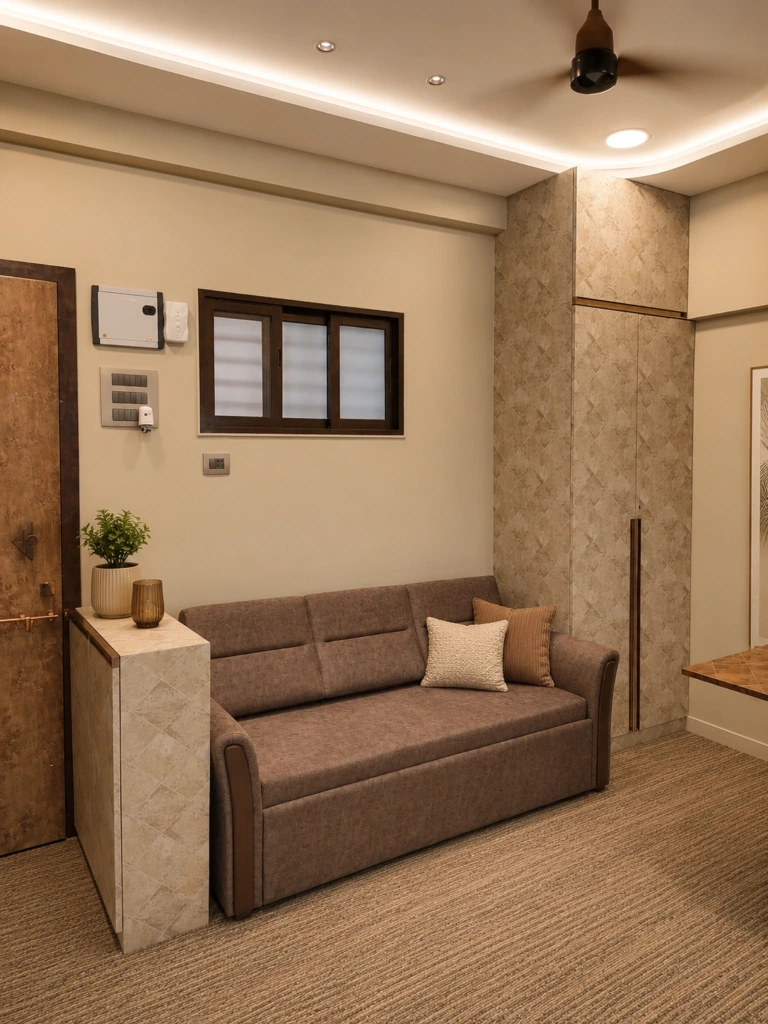
Living room, the sofa, Compact ResidenceLiving room, the sofa, Compact Residence
Plate 86 Compact Residence Living room, the sofa
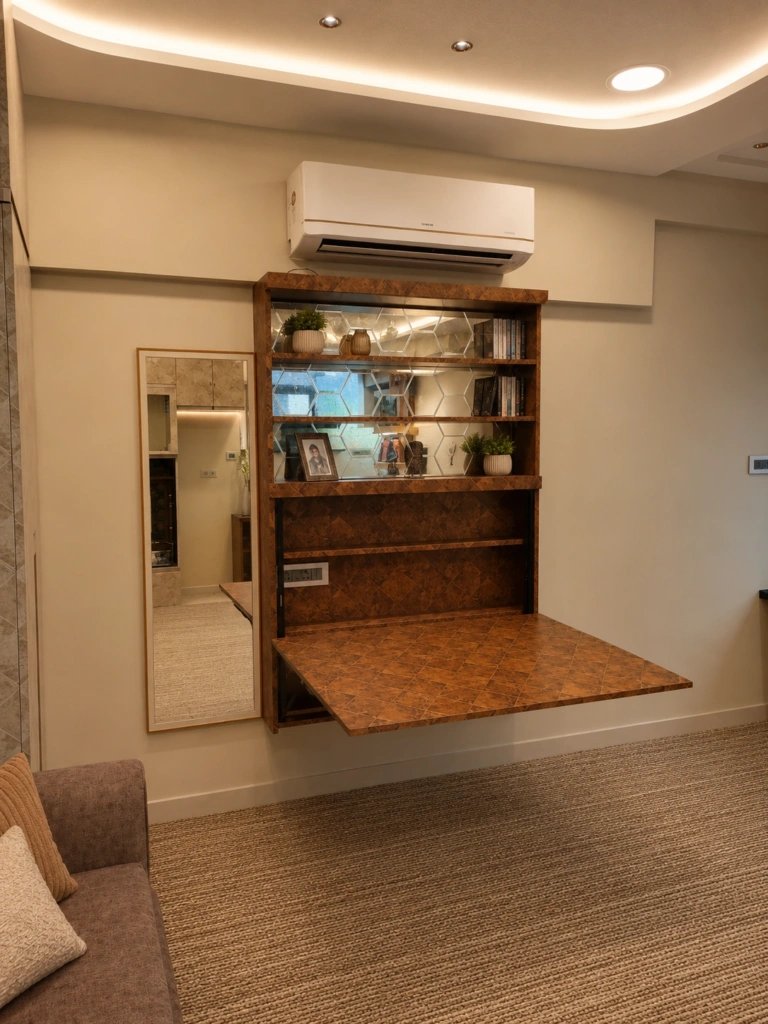
A fold-down desk and mirror, Compact ResidenceA fold-down desk and mirror, Compact Residence
Plate 87 Compact Residence A fold-down desk and mirror
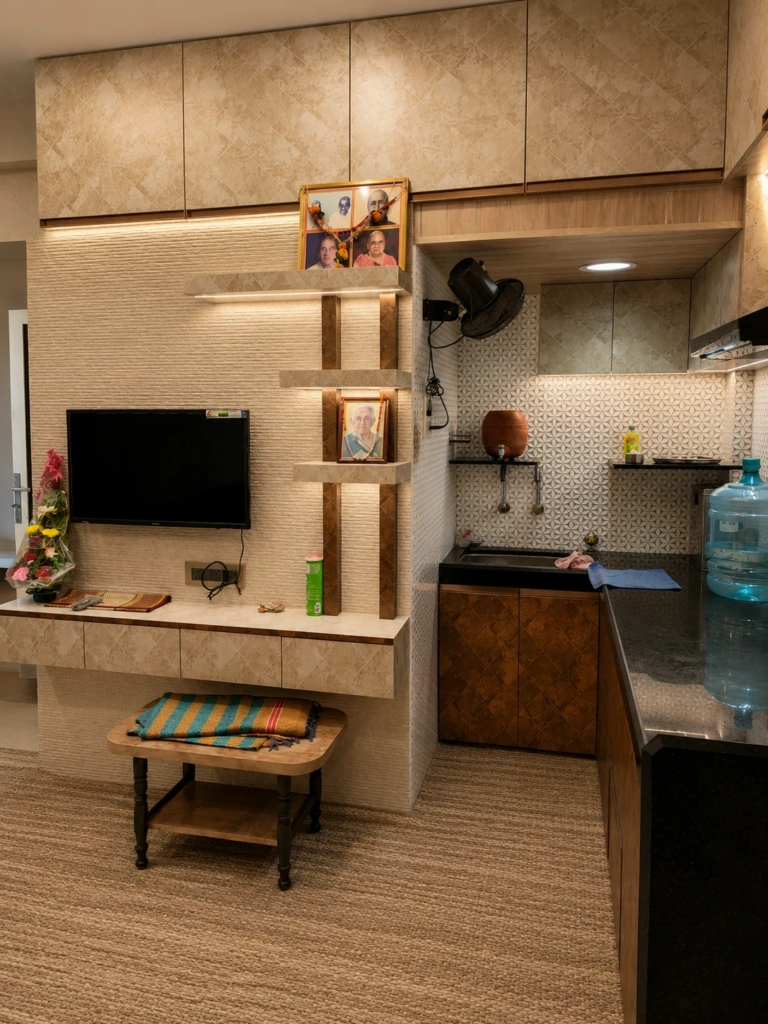
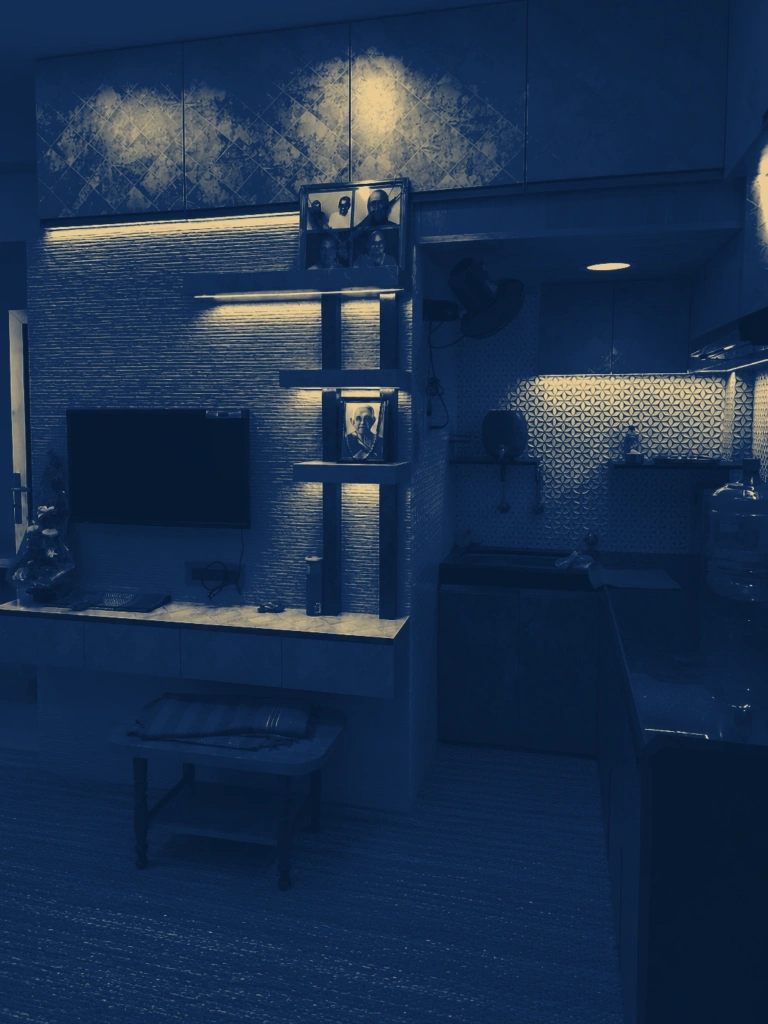
Television unit and kitchen, Compact ResidenceTelevision unit and kitchen, Compact Residence
Plate 88 Compact Residence Television unit and kitchen
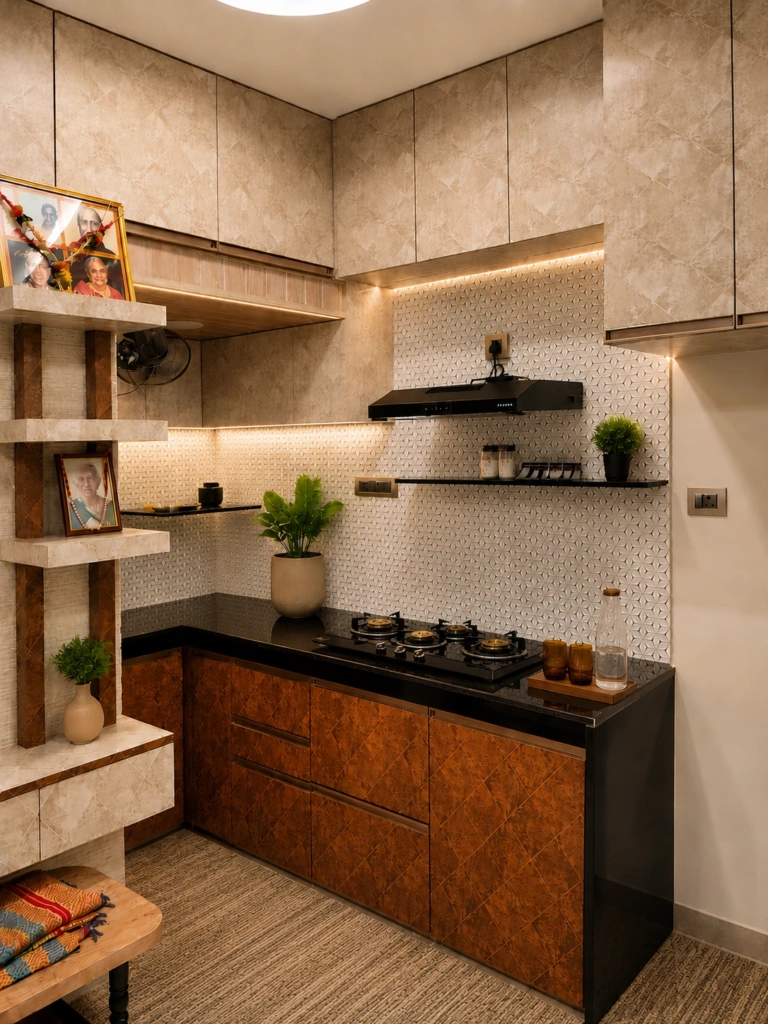
Kitchen in copper laminate, Compact ResidenceKitchen in copper laminate, Compact Residence
Plate 89 Compact Residence Kitchen in copper laminate
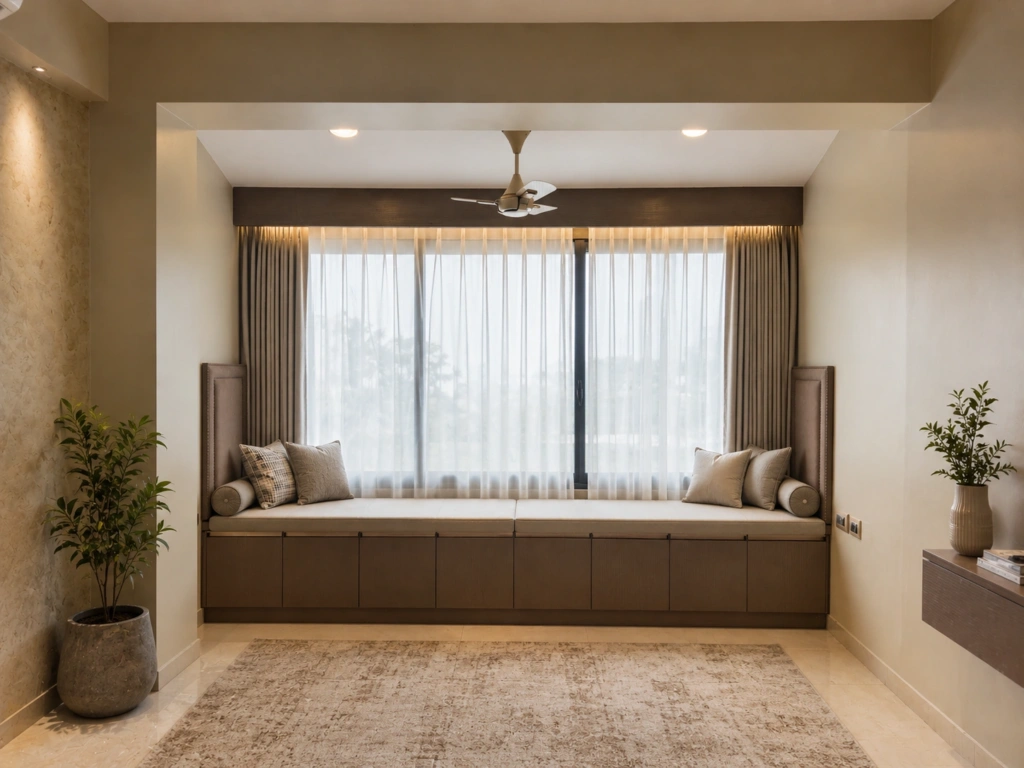
Living room, a window seat, Third-Floor Residence, FortLiving room, a window seat, Third-Floor Residence, Fort
Plate 90 Third-Floor Residence, Fort Living room, a window seat
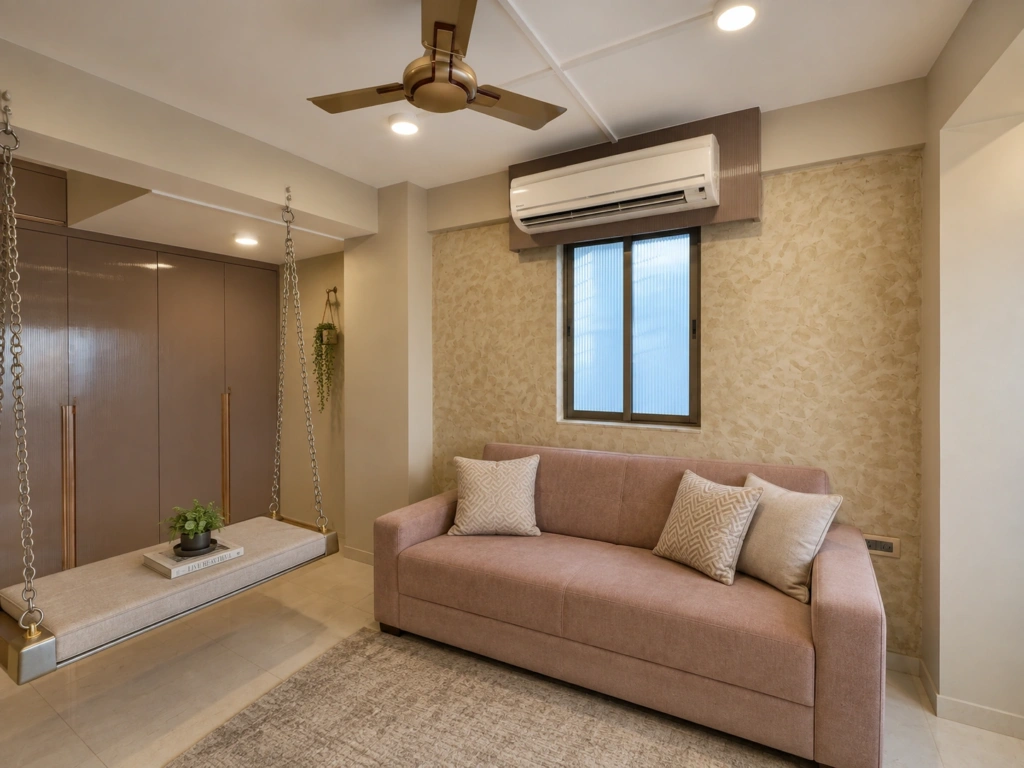
A blush sofa and the swing, Third-Floor Residence, FortA blush sofa and the swing, Third-Floor Residence, Fort
Plate 91 Third-Floor Residence, Fort A blush sofa and the swing
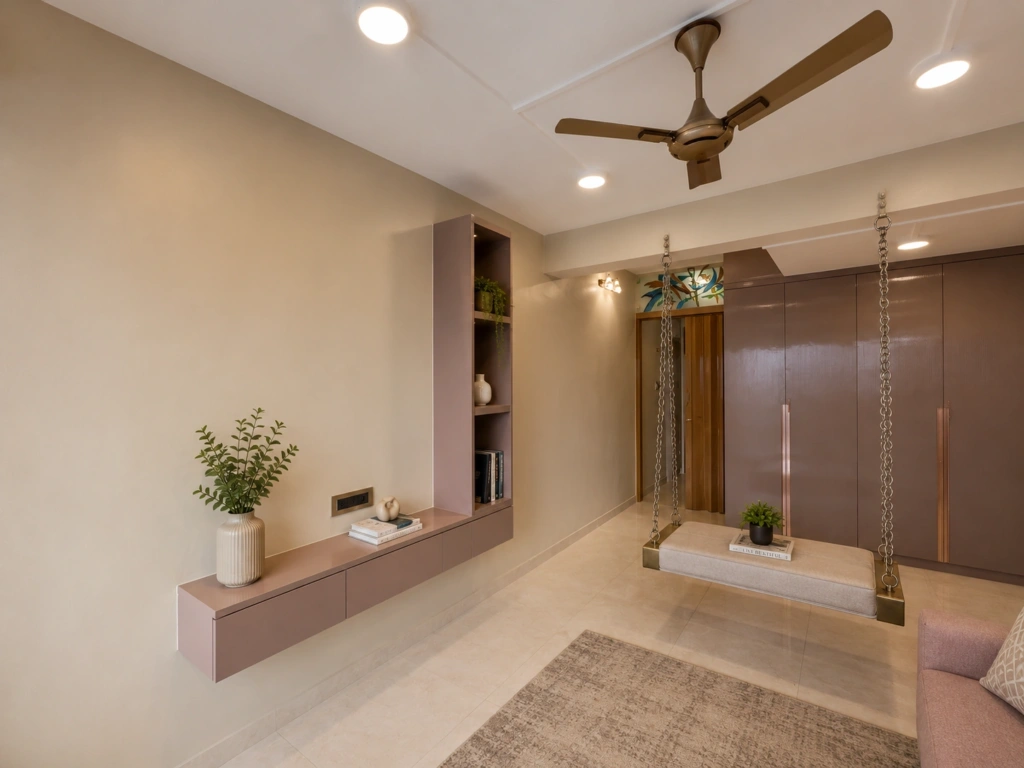
The swing and open shelves, Third-Floor Residence, FortThe swing and open shelves, Third-Floor Residence, Fort
Plate 92 Third-Floor Residence, Fort The swing and open shelves
Bedroom wardrobes, a glazed door, Third-Floor Residence, FortBedroom wardrobes, a glazed door, Third-Floor Residence, Fort
Plate 93 Third-Floor Residence, Fort Bedroom wardrobes, a glazed door
Bedroom by the window, Third-Floor Residence, FortBedroom by the window, Third-Floor Residence, Fort
Plate 94 Third-Floor Residence, Fort Bedroom by the window
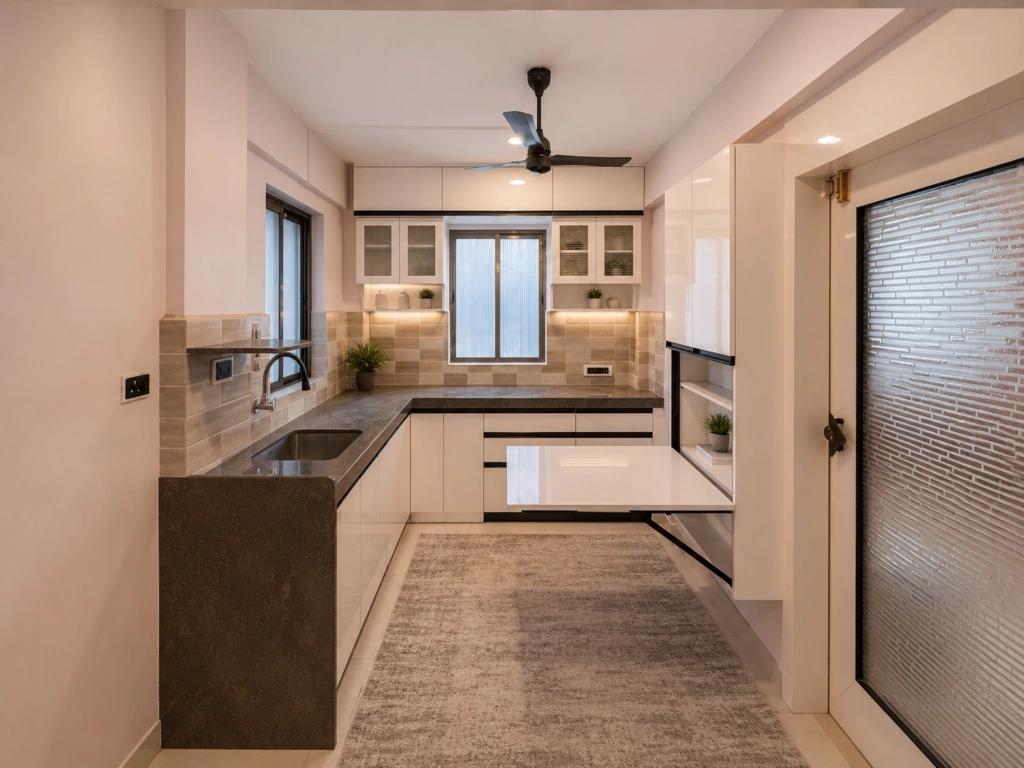
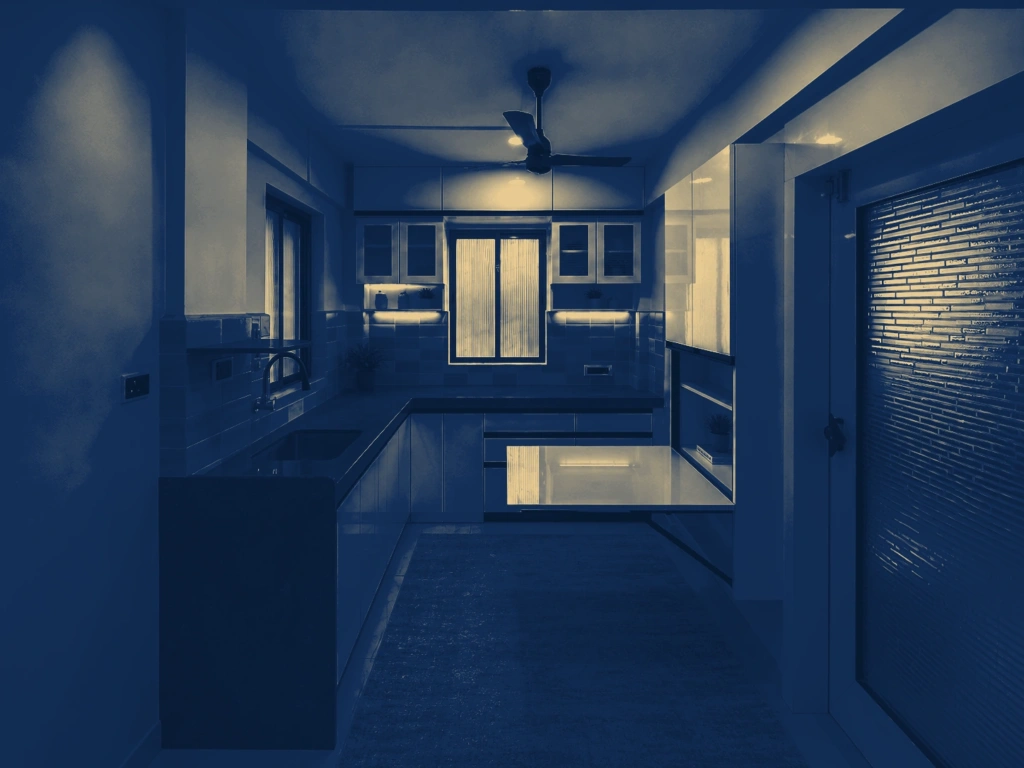
Kitchen, U-shaped, Third-Floor Residence, FortKitchen, U-shaped, Third-Floor Residence, Fort
Plate 95 Third-Floor Residence, Fort Kitchen, U-shaped
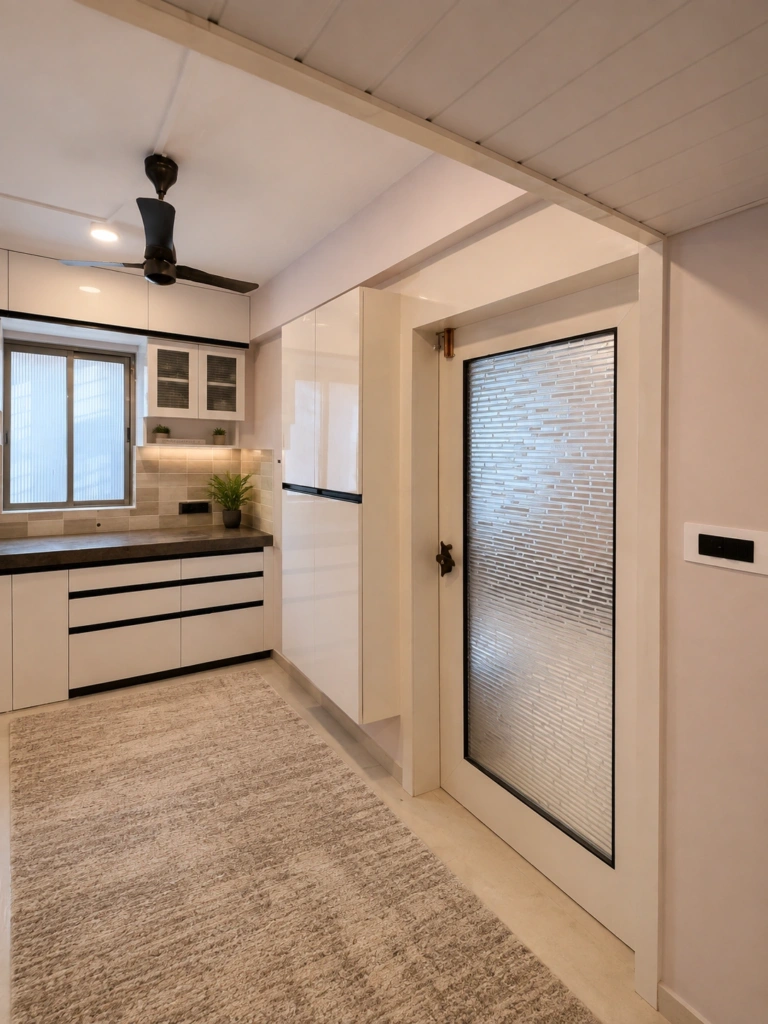
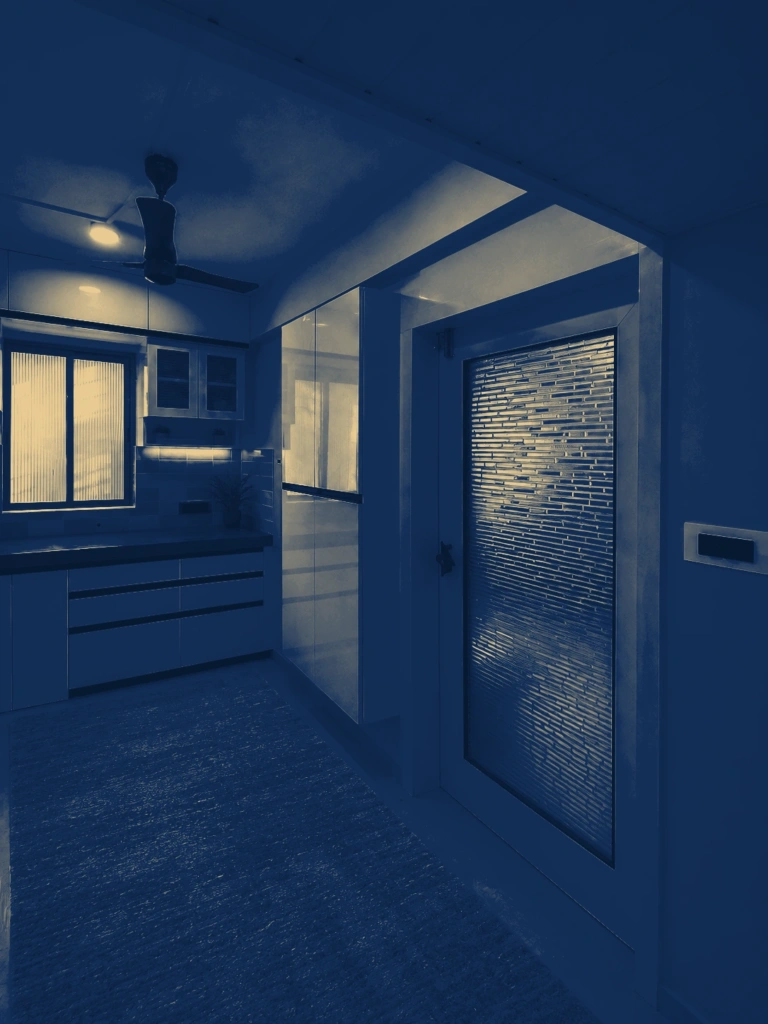
Kitchen through the door, Third-Floor Residence, FortKitchen through the door, Third-Floor Residence, Fort
Plate 96 Third-Floor Residence, Fort Kitchen through the door
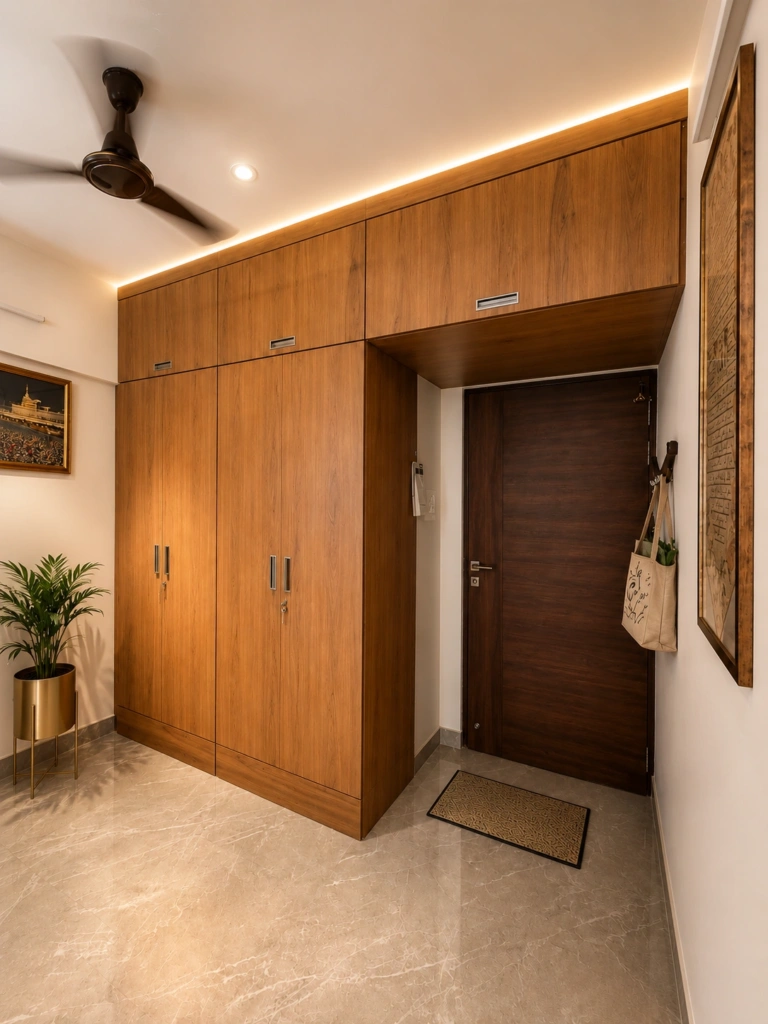
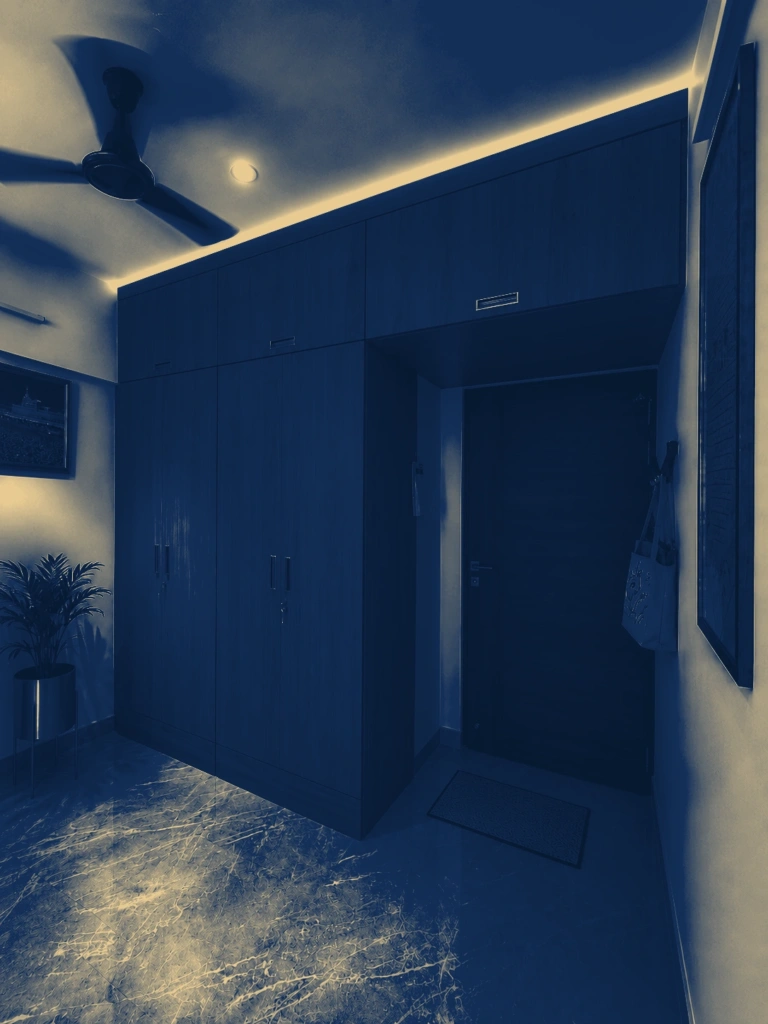
Entrance wardrobes in teak, Residence, SantacruzEntrance wardrobes in teak, Residence, Santacruz
Plate 97 Residence, Santacruz Entrance wardrobes in teak
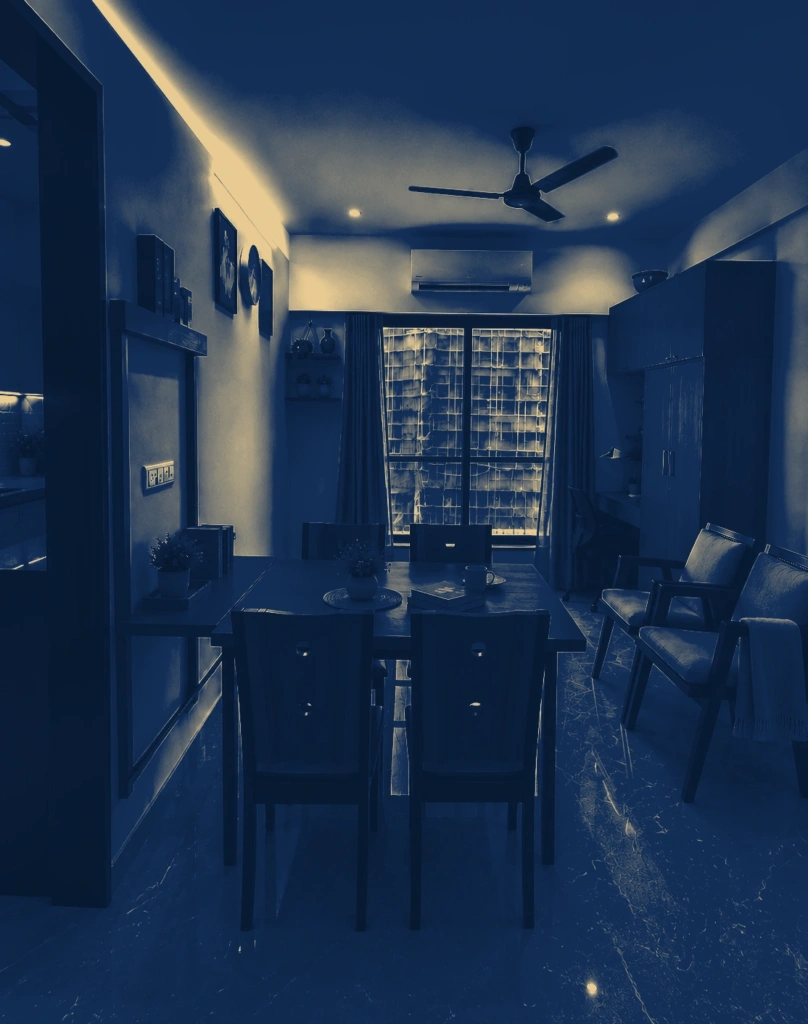
Dining toward the window, Residence, SantacruzDining toward the window, Residence, Santacruz
Plate 98 Residence, Santacruz Dining toward the window
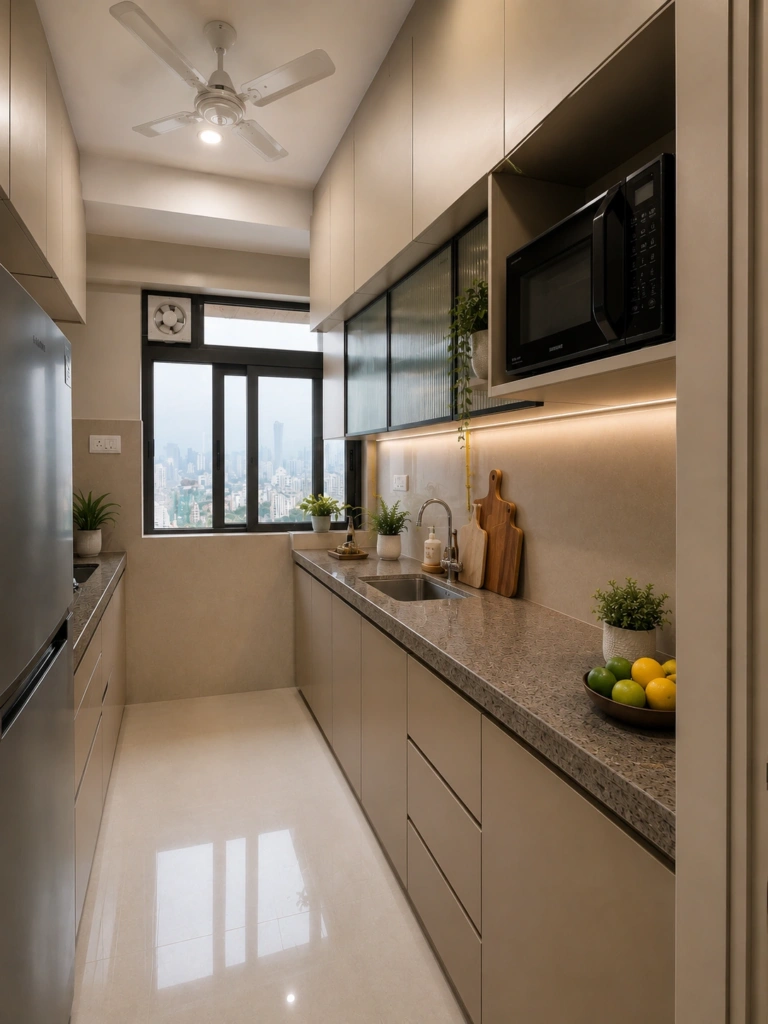
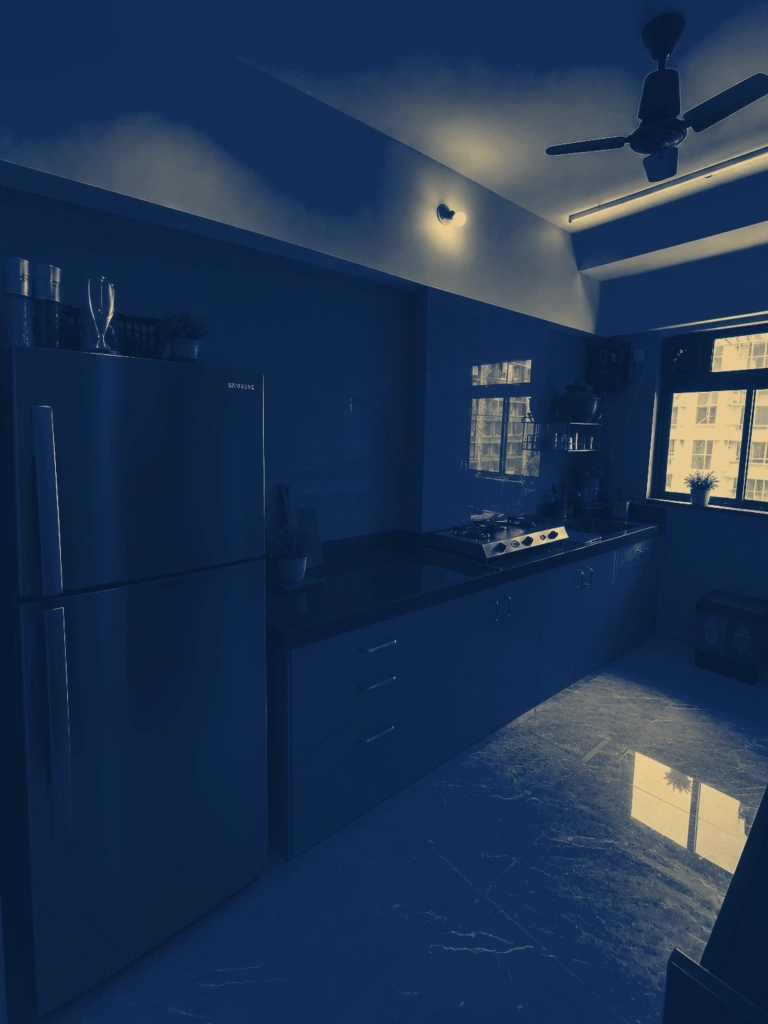
Kitchen, the long counter, Residence, SantacruzKitchen, the long counter, Residence, Santacruz
Plate 99 Residence, Santacruz Kitchen, the long counter
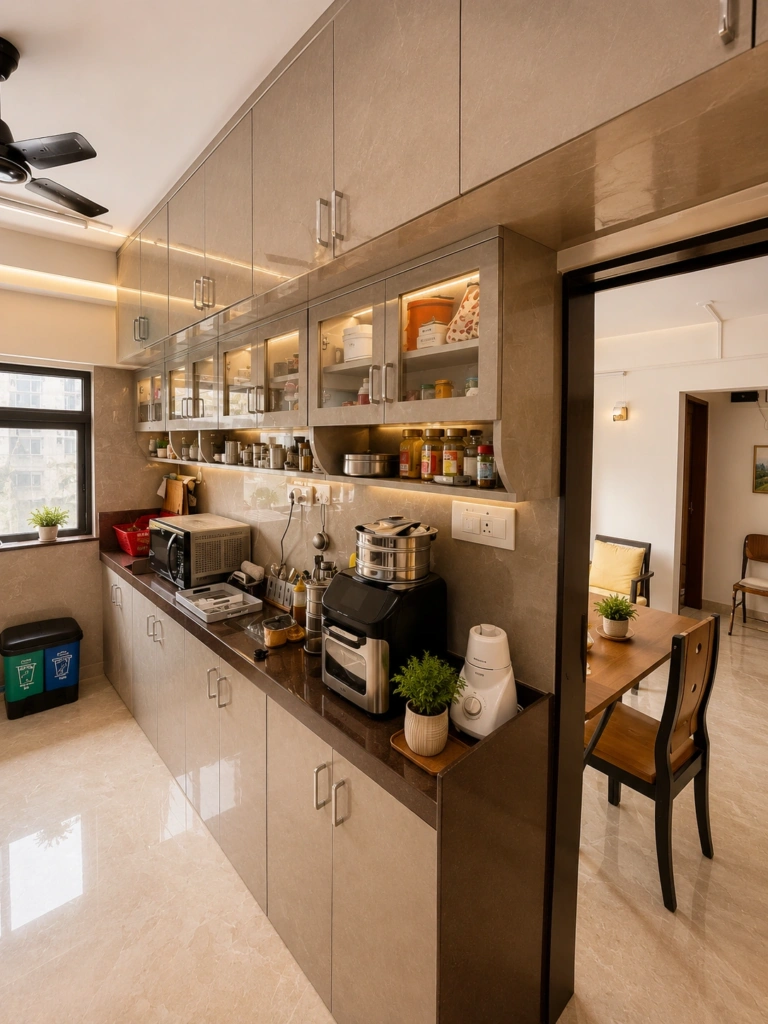
Kitchen, open glass shelves, Residence, SantacruzKitchen, open glass shelves, Residence, Santacruz
Plate 100 Residence, Santacruz Kitchen, open glass shelves
Bedroom with a study desk, Residence, SantacruzBedroom with a study desk, Residence, Santacruz
Plate 101 Residence, Santacruz Bedroom with a study desk
Wardrobes and the bed, Residence, SantacruzWardrobes and the bed, Residence, Santacruz
Plate 102 Residence, Santacruz Wardrobes and the bed
Living room, the television wall, Residence, BycullaLiving room, the television wall, Residence, Byculla
Plate 103 Residence, Byculla Design view · Living room, the television wall
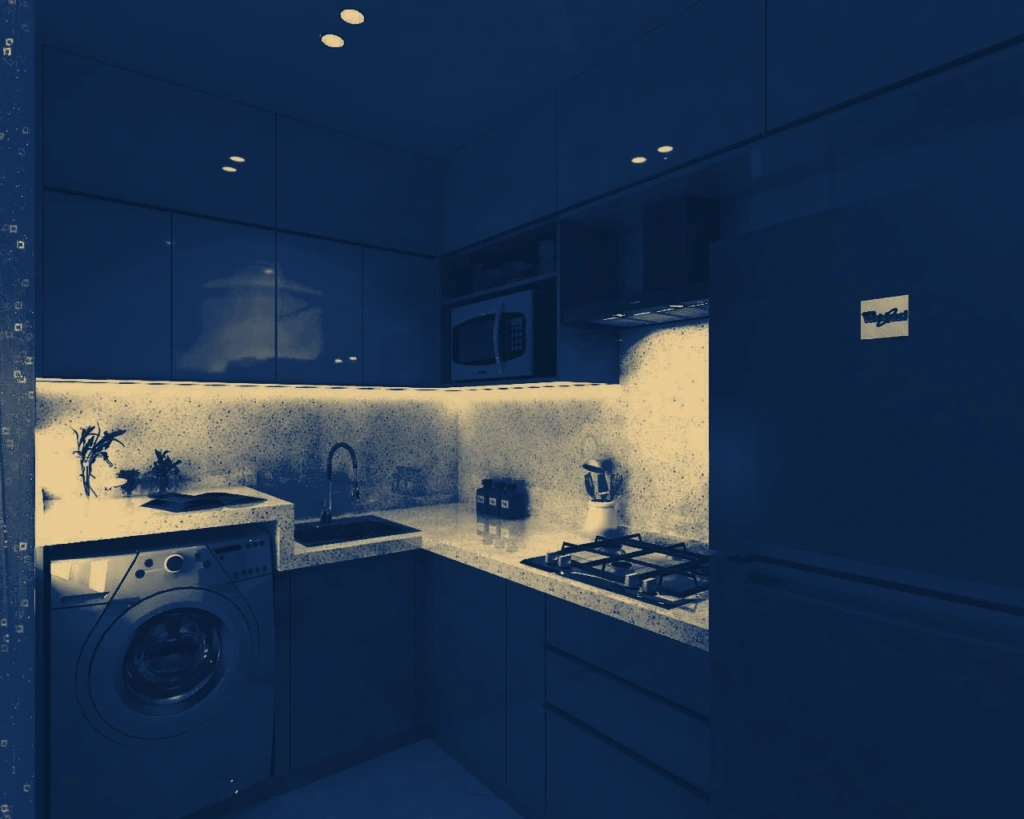
Kitchen in sage, Residence, BycullaKitchen in sage, Residence, Byculla
Plate 104 Residence, Byculla Design view · Kitchen in sage
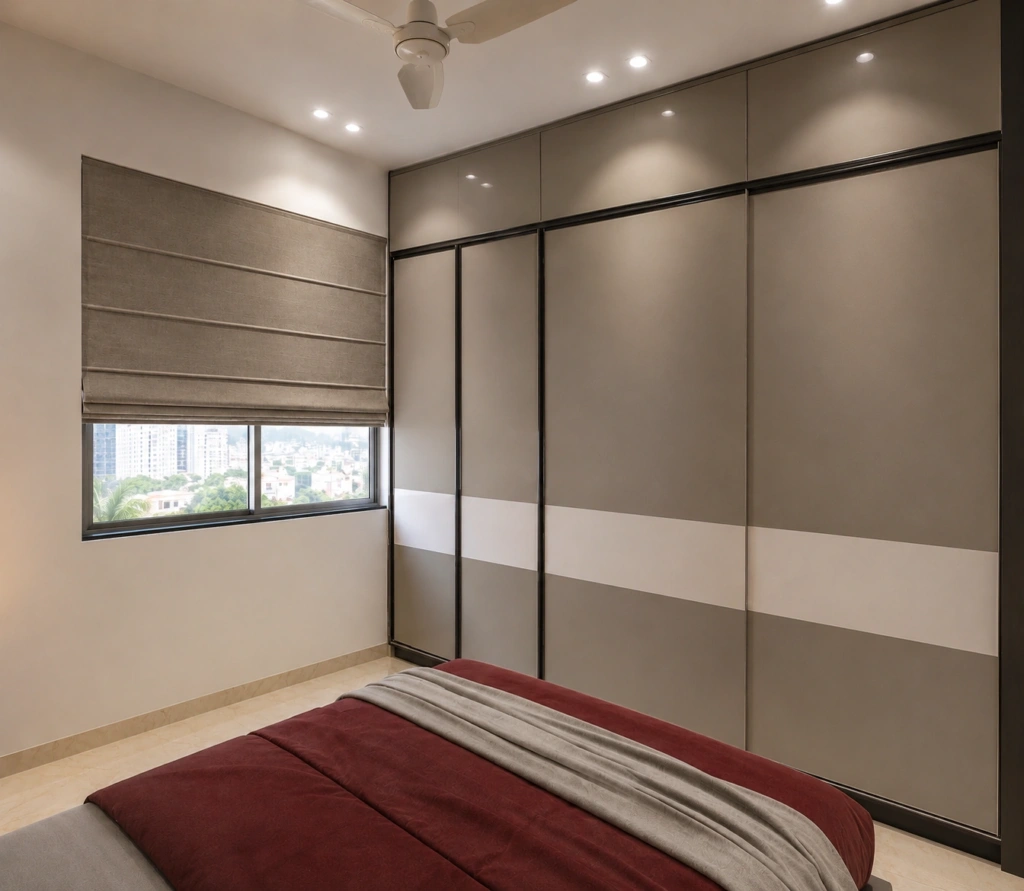
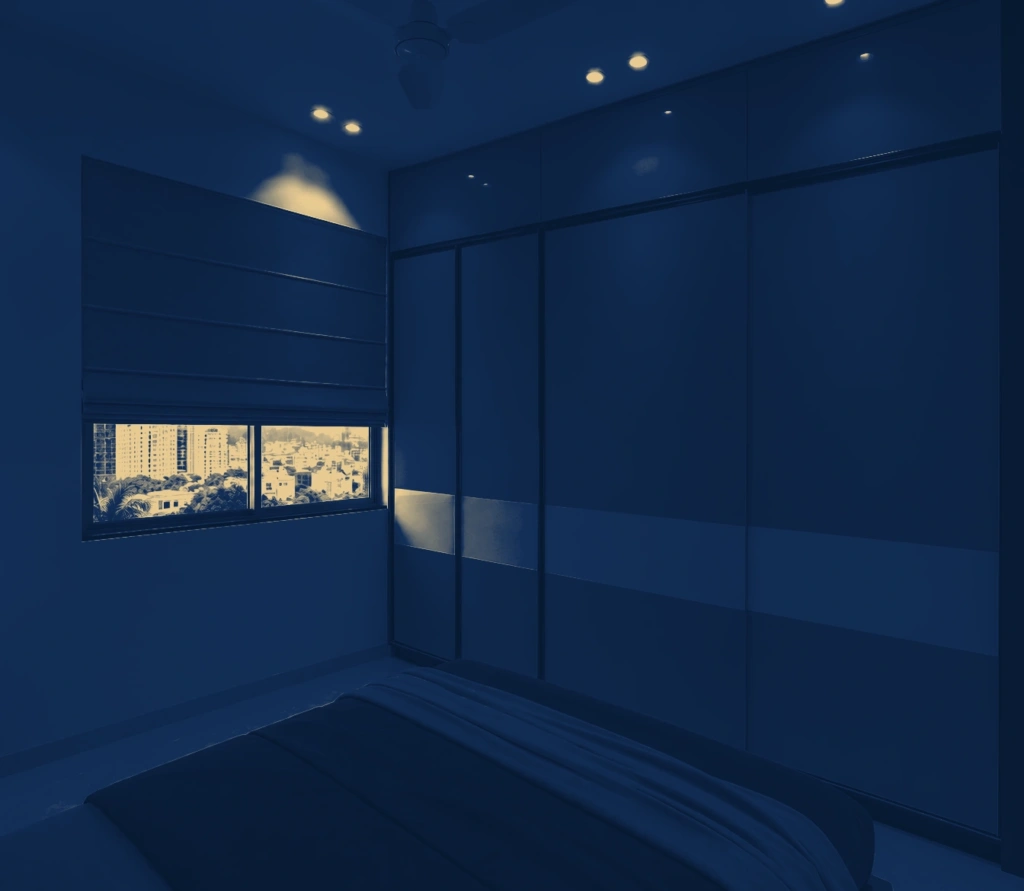
Bedroom, sliding wardrobes, Residence, BycullaBedroom, sliding wardrobes, Residence, Byculla
Plate 105 Residence, Byculla Design view · Bedroom, sliding wardrobes
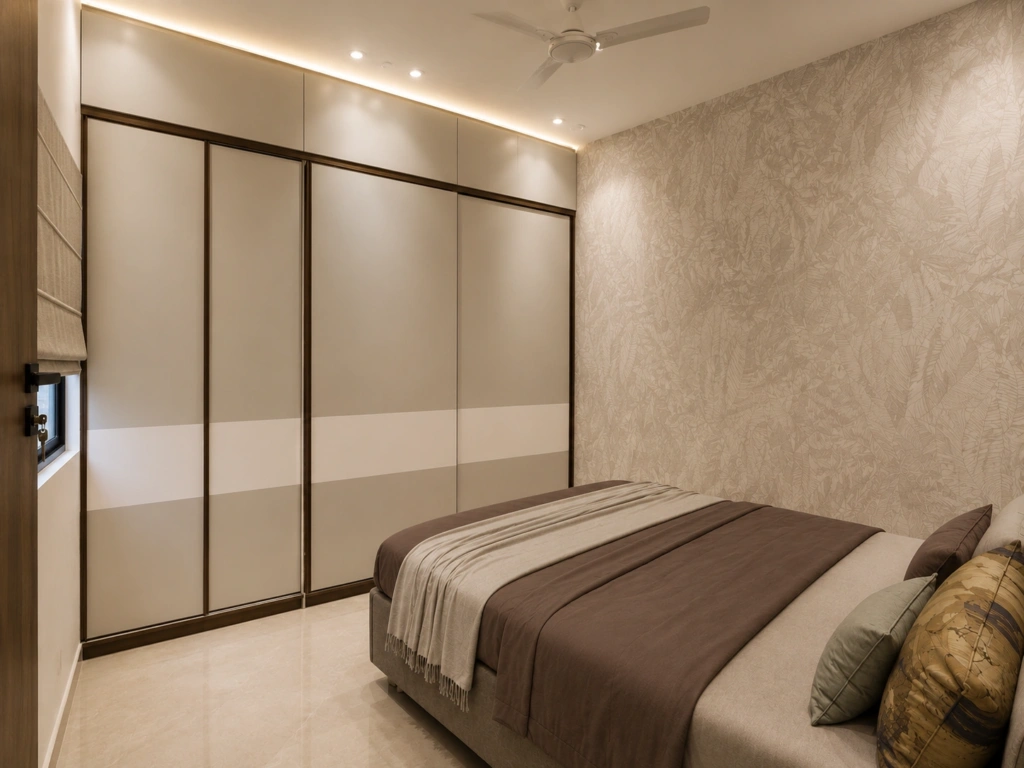
Bedroom in taupe, Residence, BycullaBedroom in taupe, Residence, Byculla
Plate 106 Residence, Byculla Design view · Bedroom in taupe
Bedroom, the panelled headboard, Residence, BycullaBedroom, the panelled headboard, Residence, Byculla
Plate 107 Residence, Byculla Design view · Bedroom, the panelled headboard
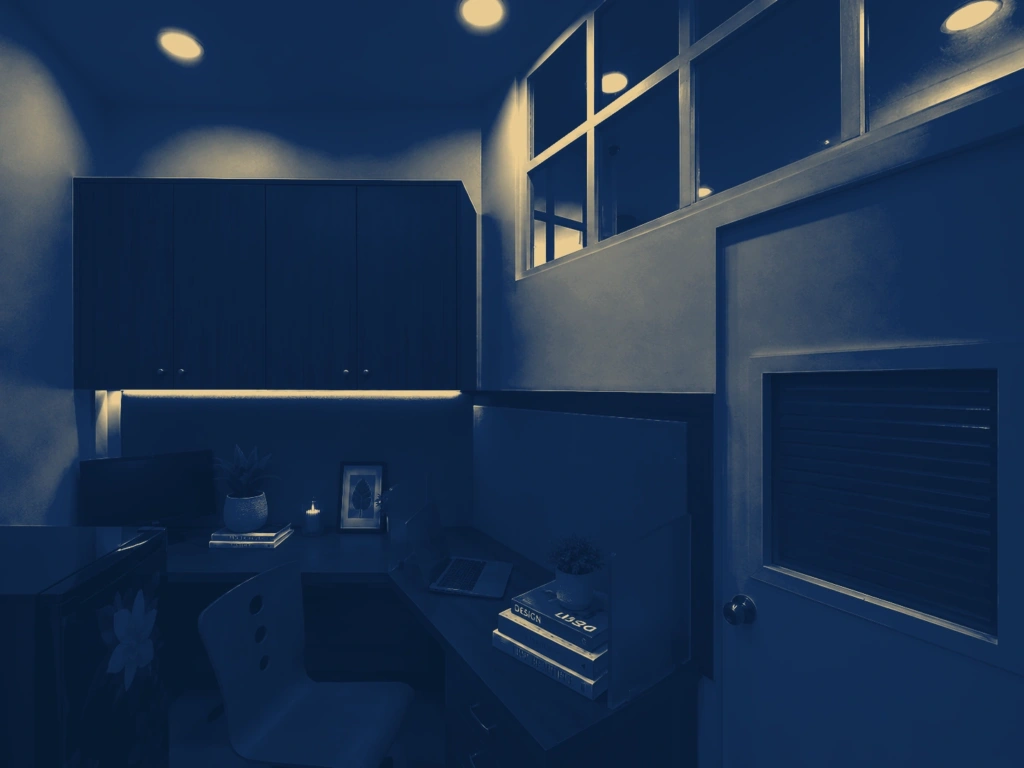
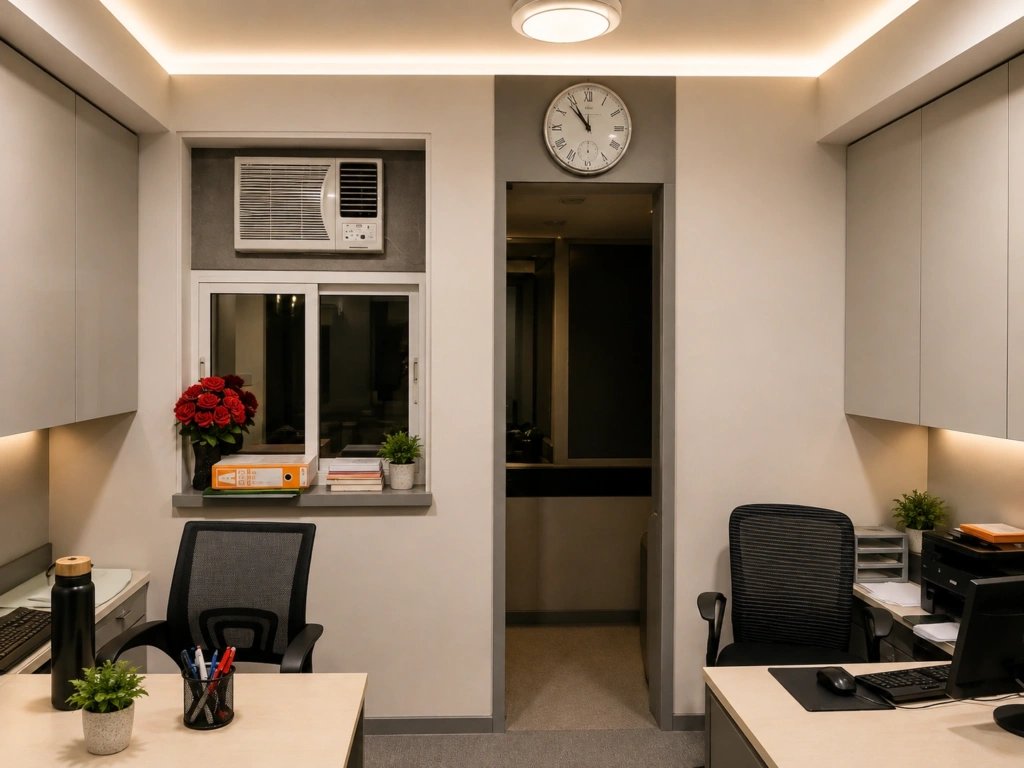
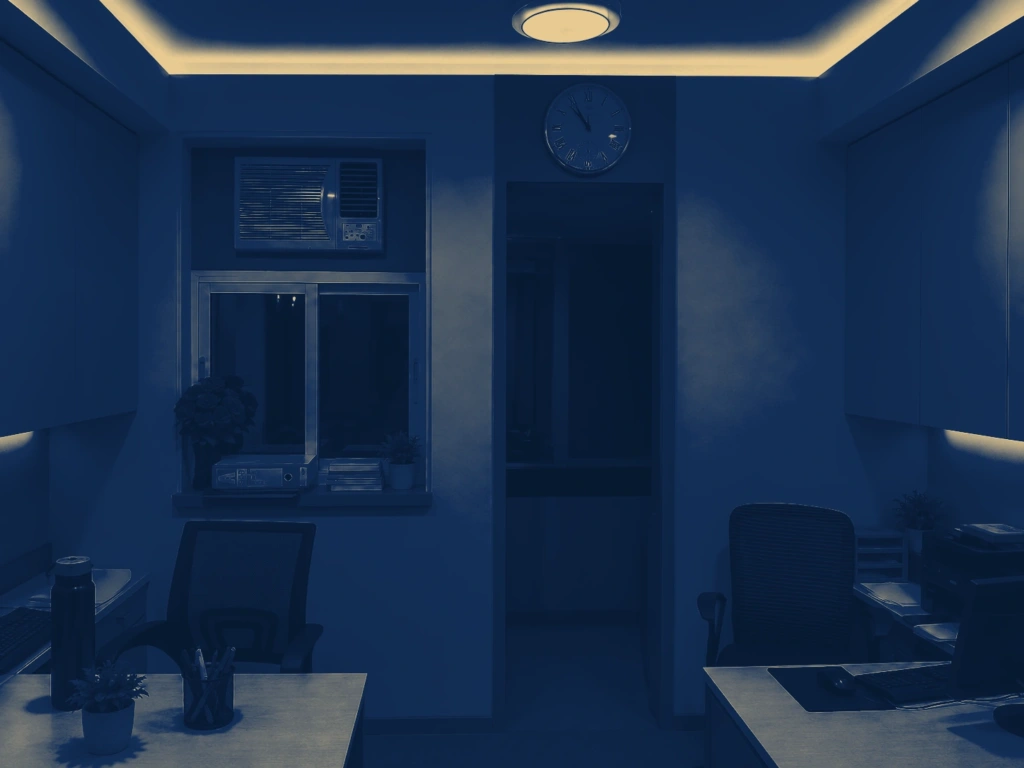
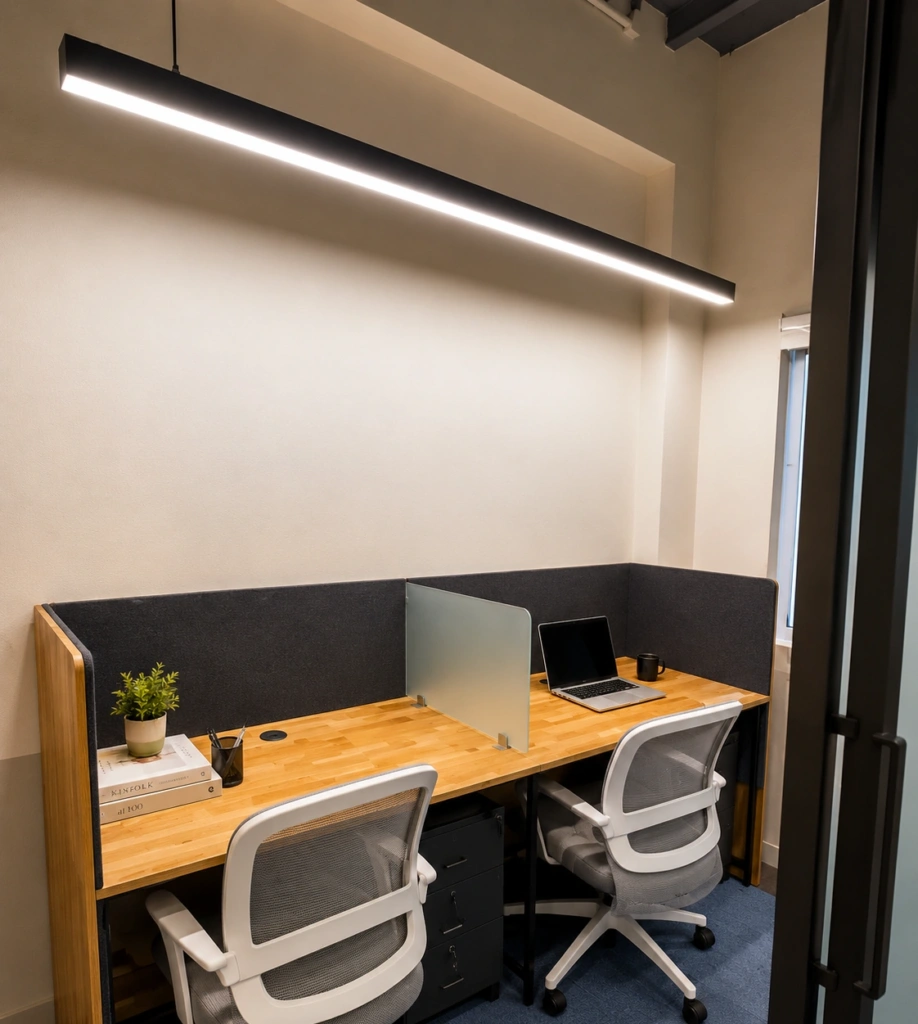
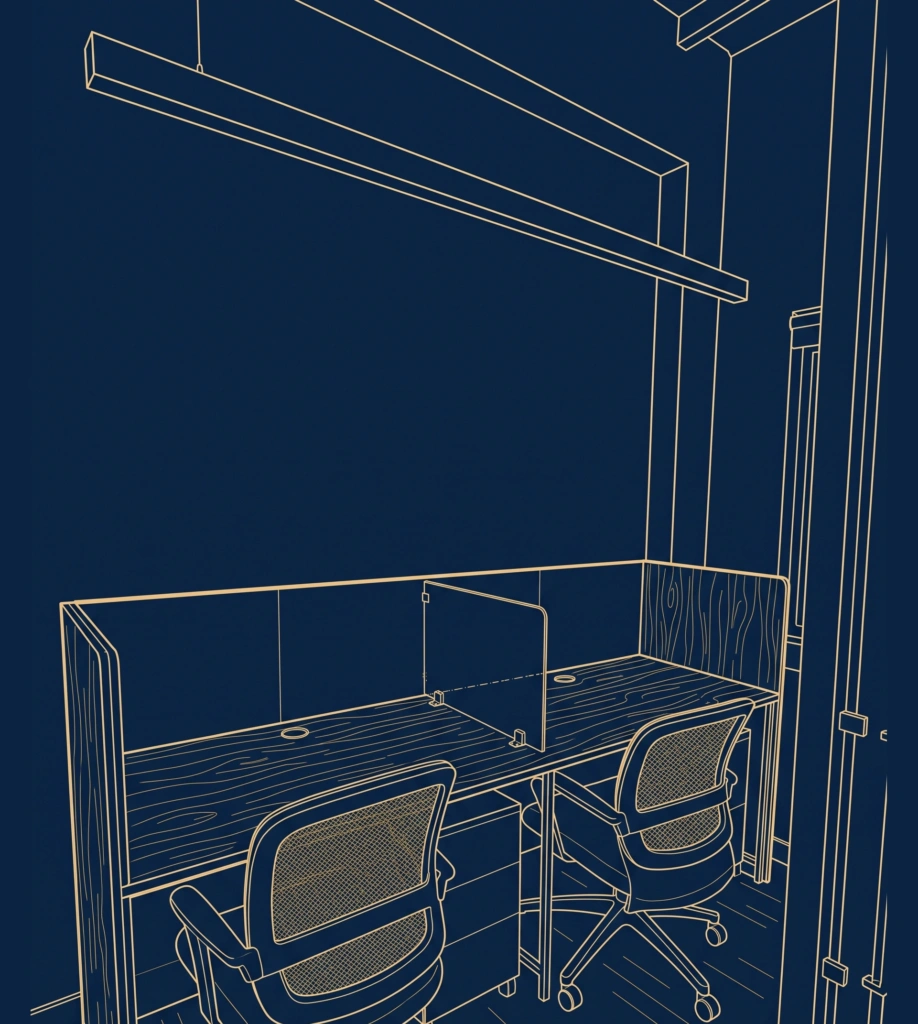
A cabin for two, Hawaij DepartmentA cabin for two, Hawaij Department
Plate 108 Hawaij Department A cabin for two
Desks under the clerestory, Hawaij DepartmentDesks under the clerestory, Hawaij Department
Plate 109 Hawaij Department Desks under the clerestory
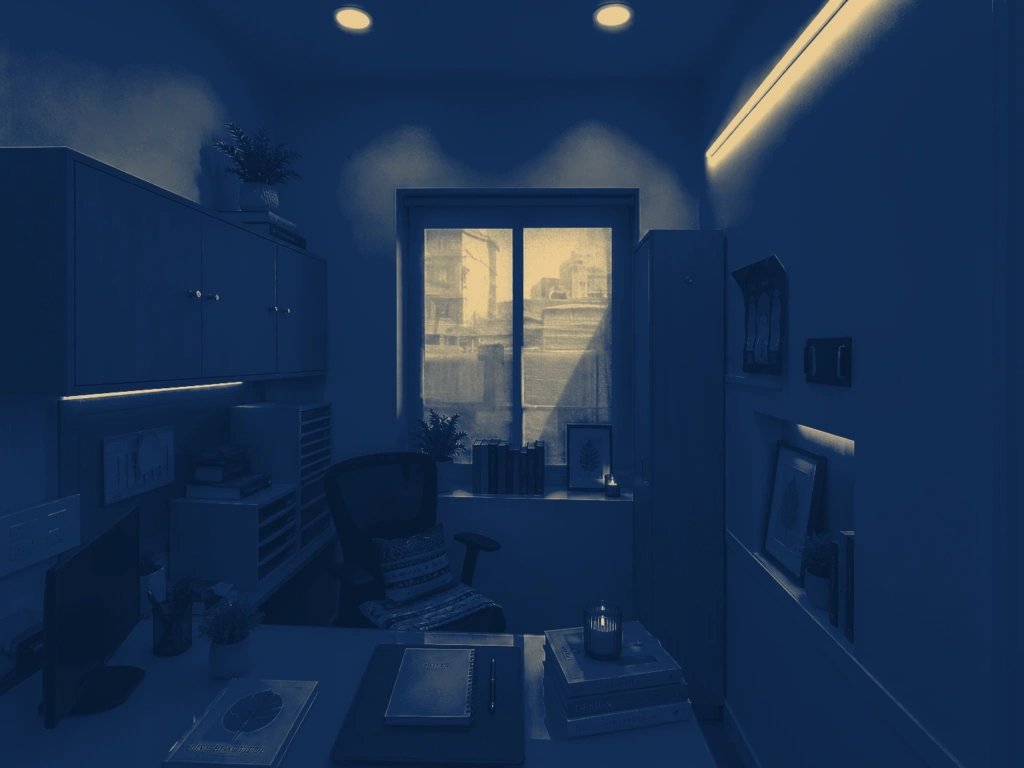
A desk with a lit niche, Hawaij DepartmentA desk with a lit niche, Hawaij Department
Plate 110 Hawaij Department A desk with a lit niche
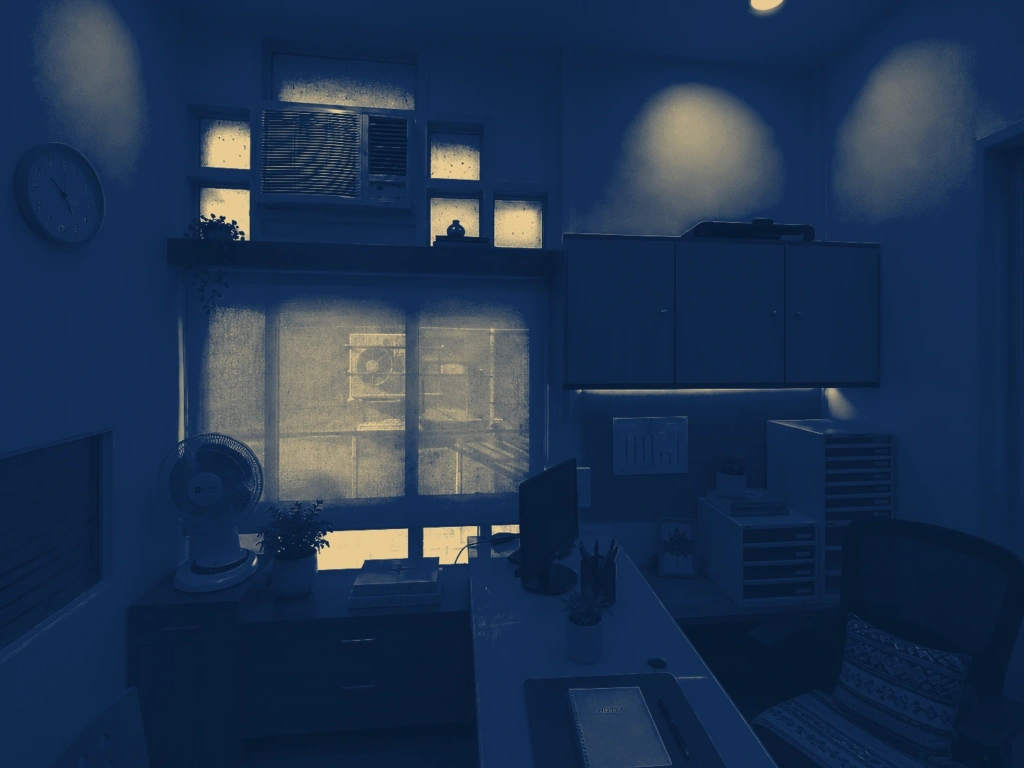
A desk under the window, Hawaij DepartmentA desk under the window, Hawaij Department
Plate 111 Hawaij Department A desk under the window
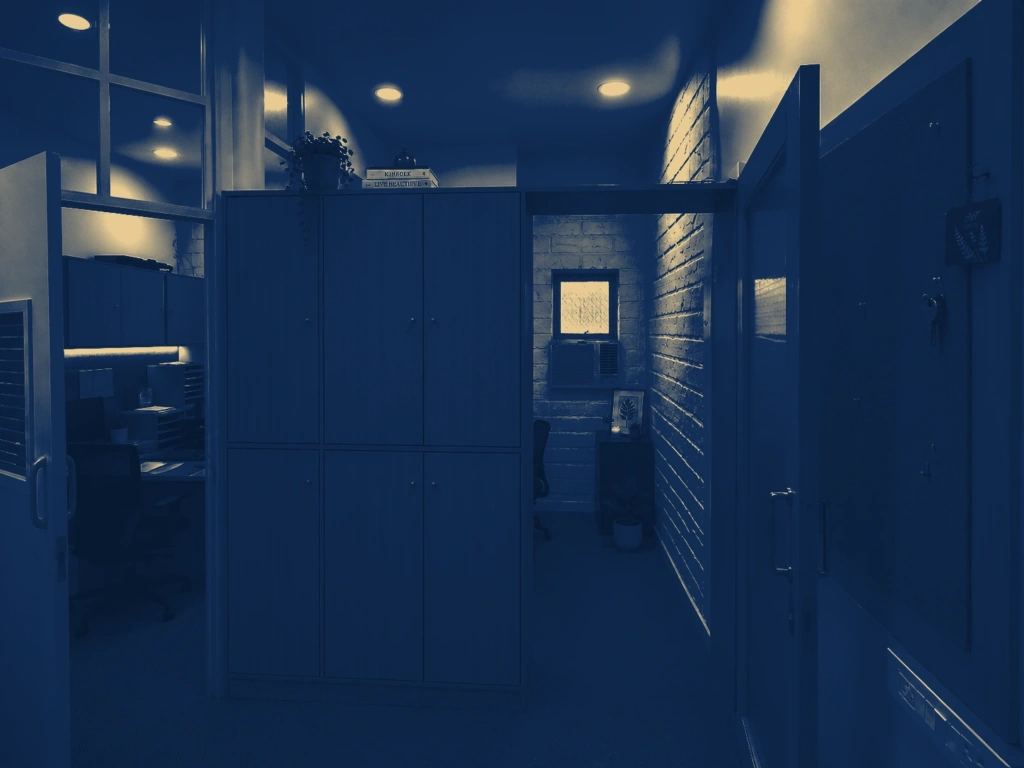
Timber storage along the passage, Hawaij DepartmentTimber storage along the passage, Hawaij Department
Plate 112 Hawaij Department Timber storage along the passage
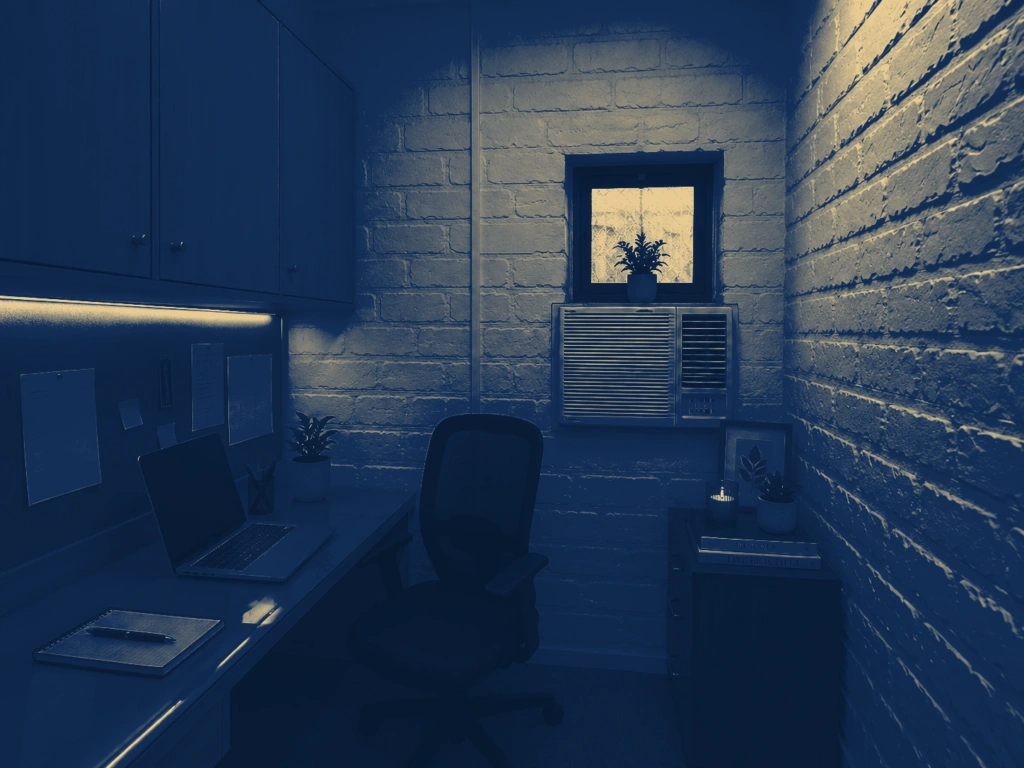
A desk against the brick wall, Hawaij DepartmentA desk against the brick wall, Hawaij Department
Plate 113 Hawaij Department A desk against the brick wall
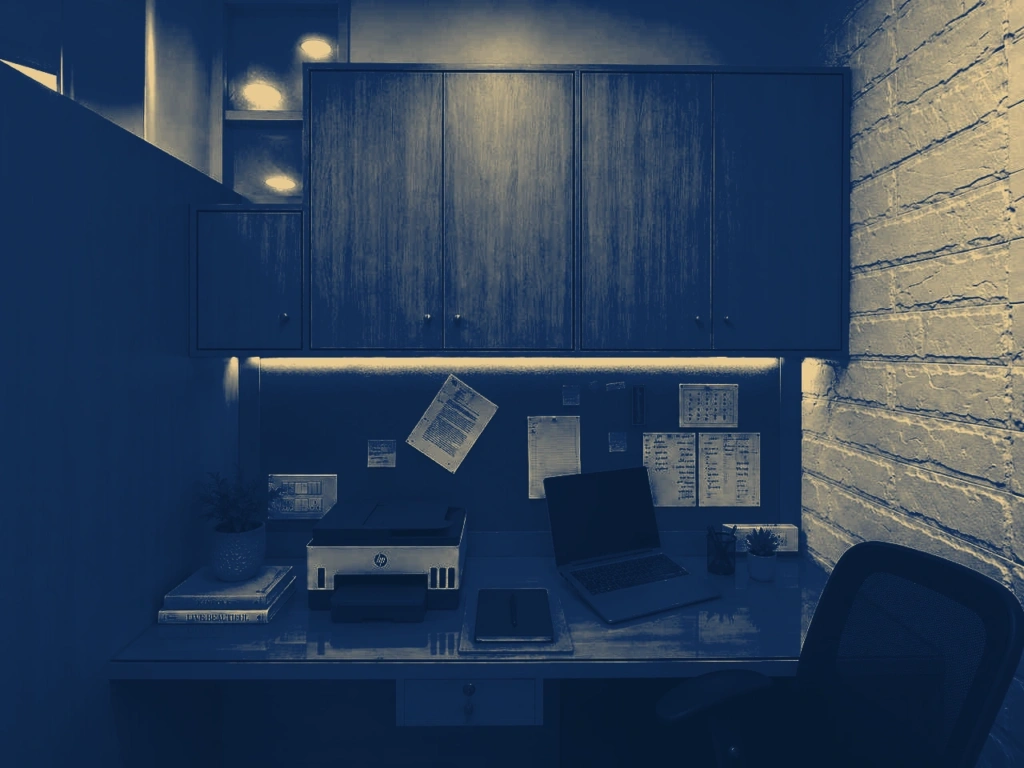
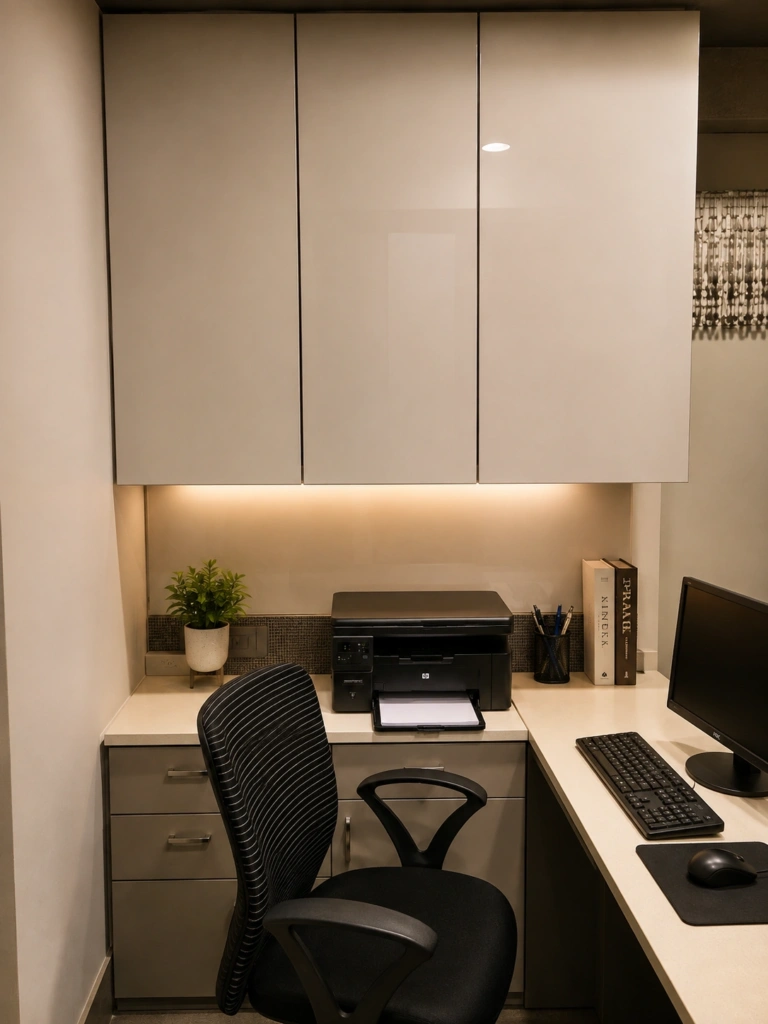
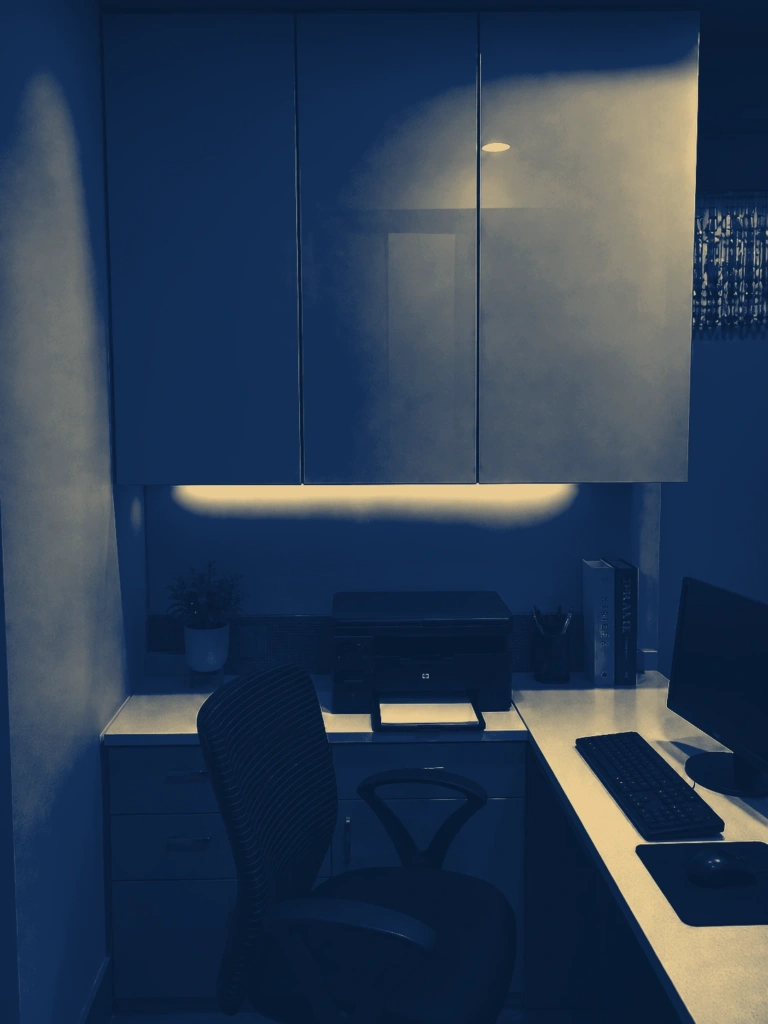
Desk and printer, cabinets above, Hawaij DepartmentDesk and printer, cabinets above, Hawaij Department
Plate 114 Hawaij Department Desk and printer, cabinets above
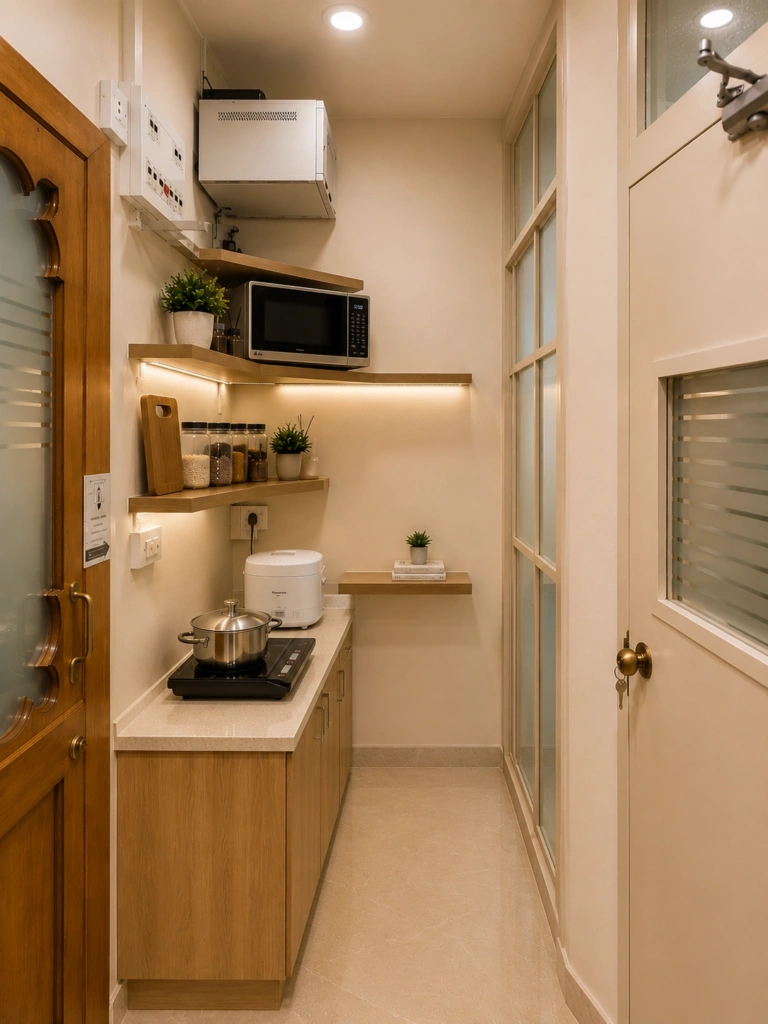
The pantry, Hawaij DepartmentThe pantry, Hawaij Department
Plate 115 Hawaij Department The pantry
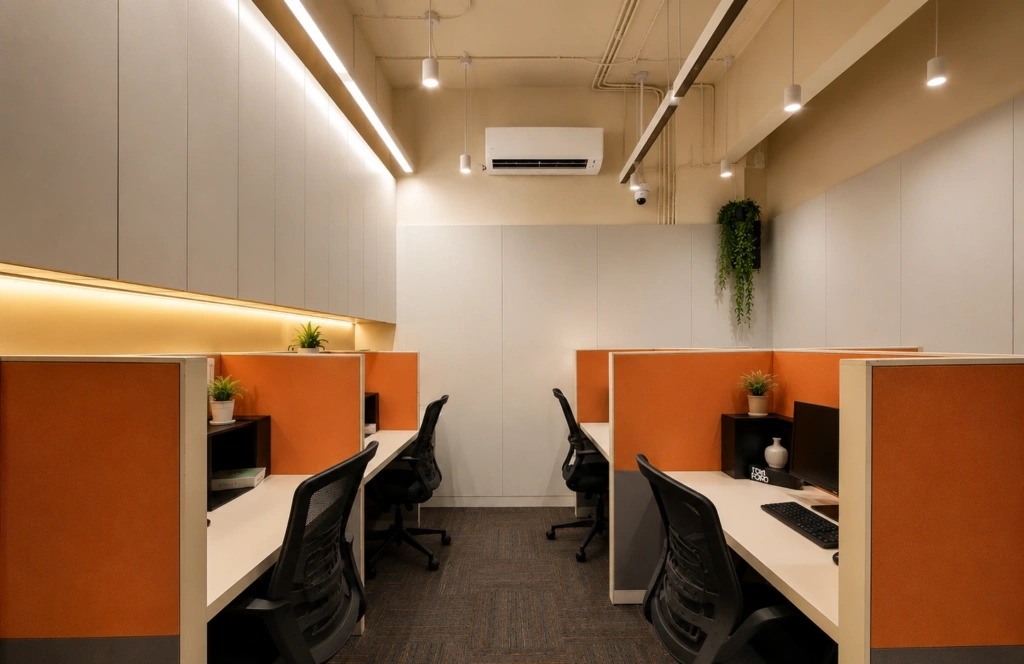
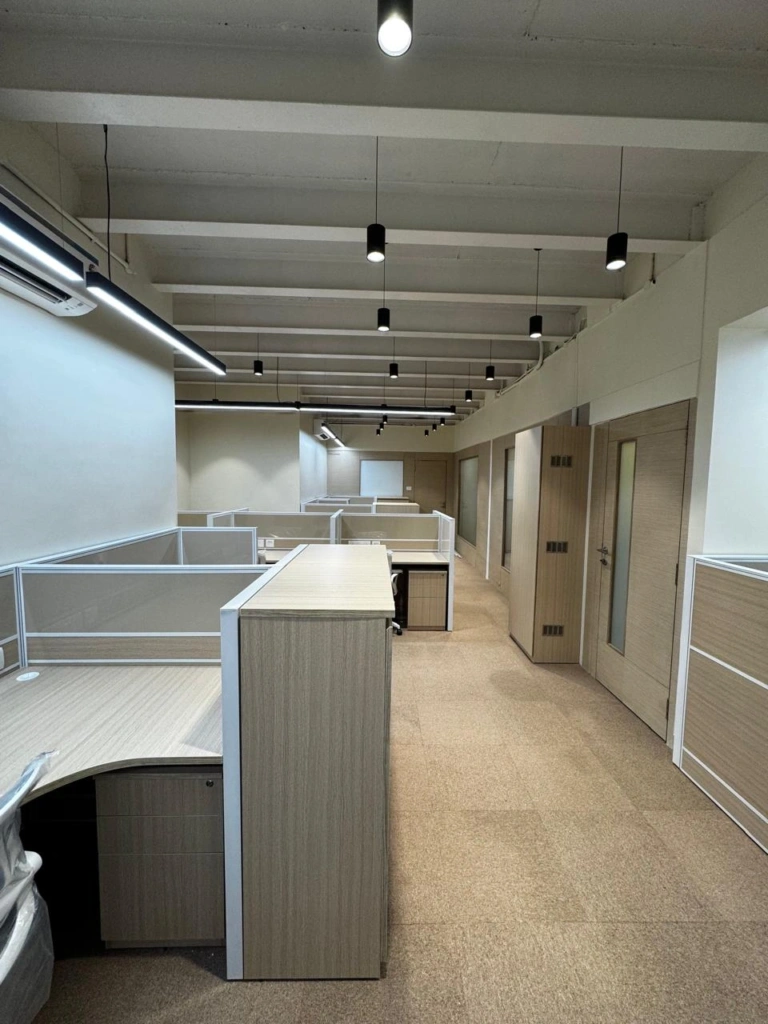
The aisle under linear lights, ITNC DepartmentThe aisle under linear lights, ITNC Department
Plate 116 ITNC Department The aisle under linear lights
Workstations by the glass, ITNC DepartmentWorkstations by the glass, ITNC Department
Plate 117 ITNC Department Workstations by the glass
A row of workstations, ITNC DepartmentA row of workstations, ITNC Department
Plate 118 ITNC Department A row of workstations
The work floor, ITNC DepartmentThe work floor, ITNC Department
Plate 119 ITNC Department The work floor
The aisle and the cabin doors, ITNC DepartmentThe aisle and the cabin doors, ITNC Department
Plate 120 ITNC Department The aisle and the cabin doors
The floor from the entrance, ITNC DepartmentThe floor from the entrance, ITNC Department
Plate 121 ITNC Department The floor from the entrance
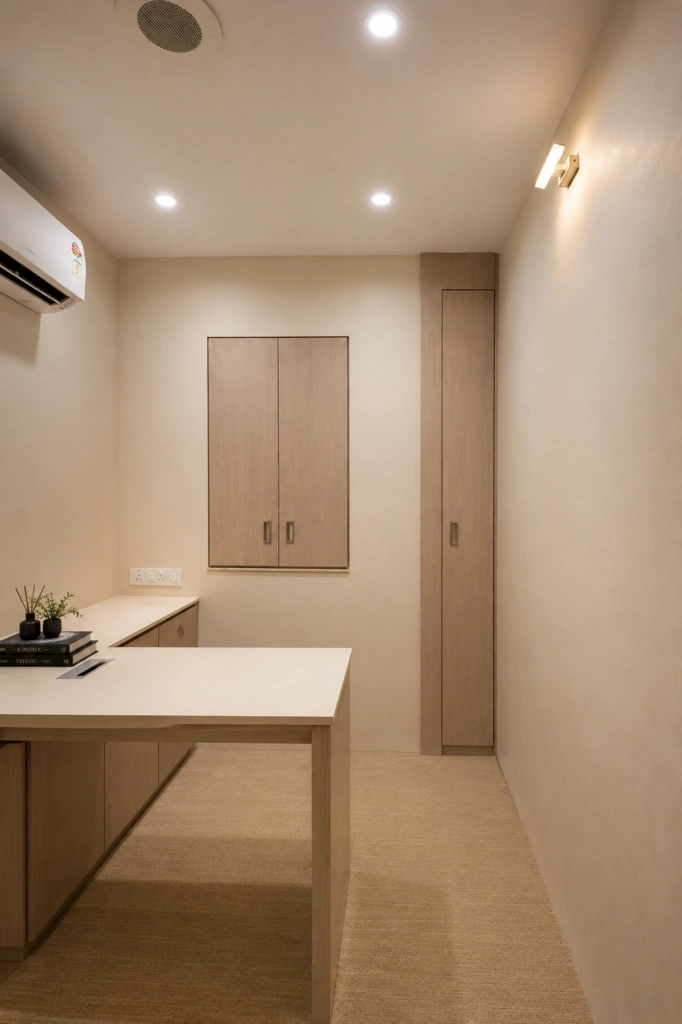
A cabin, built-in storage, PRO Office, Badri MahalA cabin, built-in storage, PRO Office, Badri Mahal
Plate 122 PRO Office, Badri Mahal A cabin, built-in storage
The cabin desk, PRO Office, Badri MahalThe cabin desk, PRO Office, Badri Mahal
Plate 123 PRO Office, Badri Mahal The cabin desk
Open shutters, lit shelves, PRO Office, Badri MahalOpen shutters, lit shelves, PRO Office, Badri Mahal
Plate 124 PRO Office, Badri Mahal Open shutters, lit shelves
A second cabin, lit shelving, PRO Office, Badri MahalA second cabin, lit shelving, PRO Office, Badri Mahal
Plate 125 PRO Office, Badri Mahal A second cabin, lit shelving
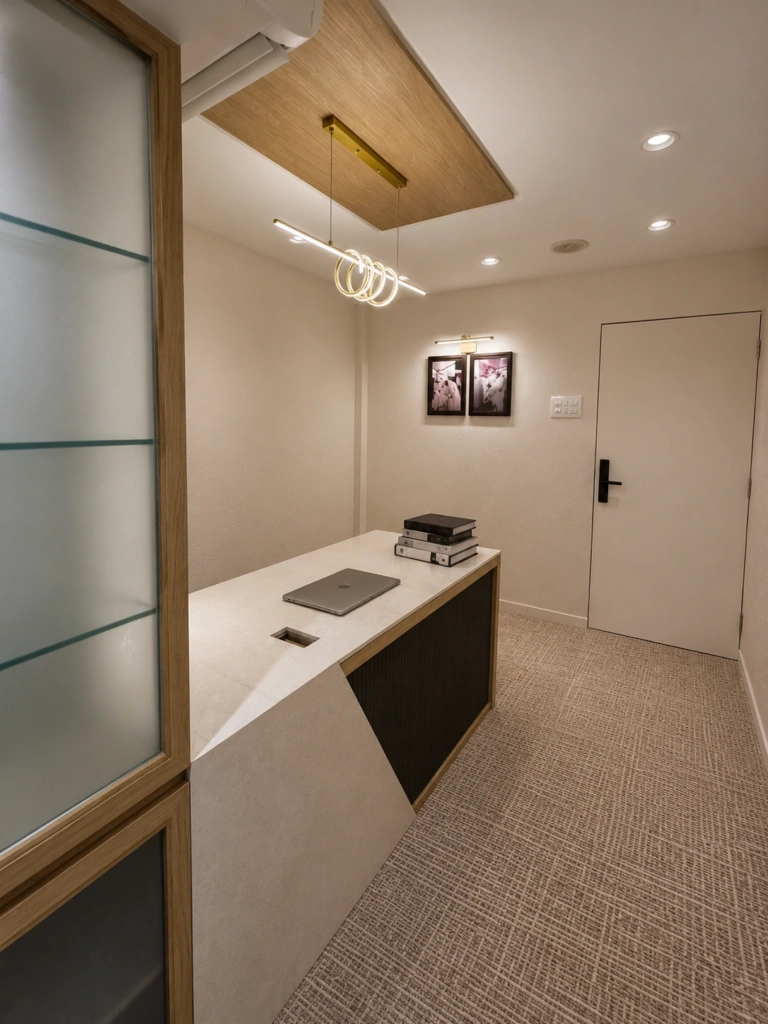
A faceted desk front, PRO Office, Badri MahalA faceted desk front, PRO Office, Badri Mahal
Plate 126 PRO Office, Badri Mahal A faceted desk front
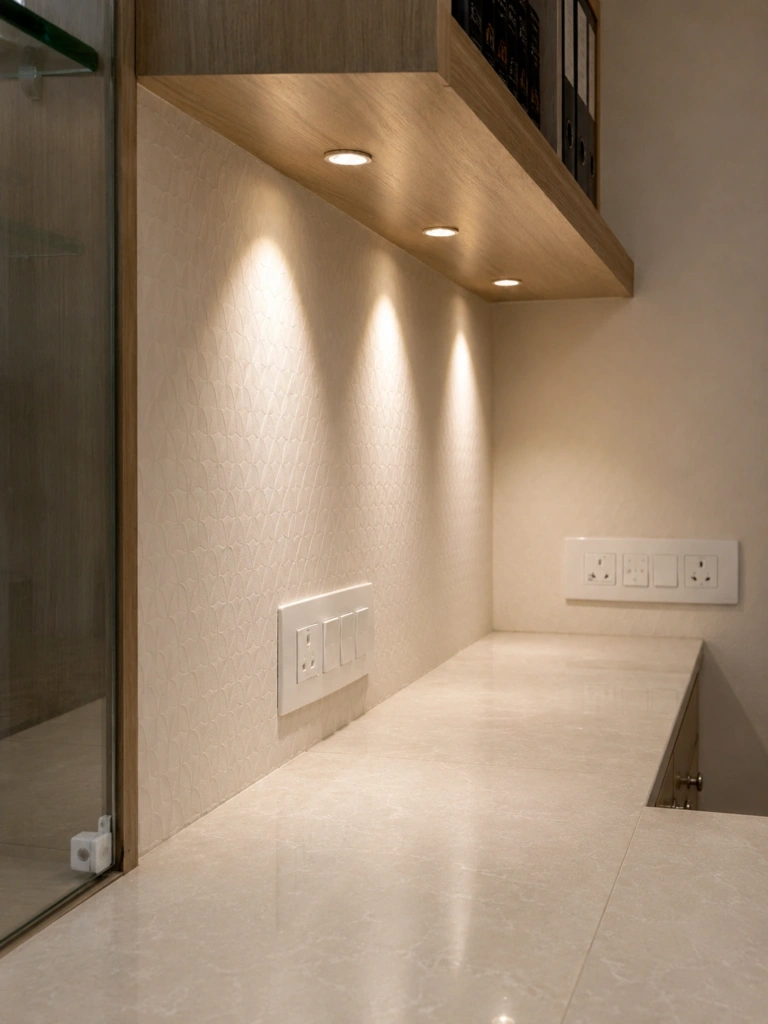
A stone ledge under spotlights, PRO Office, Badri MahalA stone ledge under spotlights, PRO Office, Badri Mahal
Plate 127 PRO Office, Badri Mahal A stone ledge under spotlights
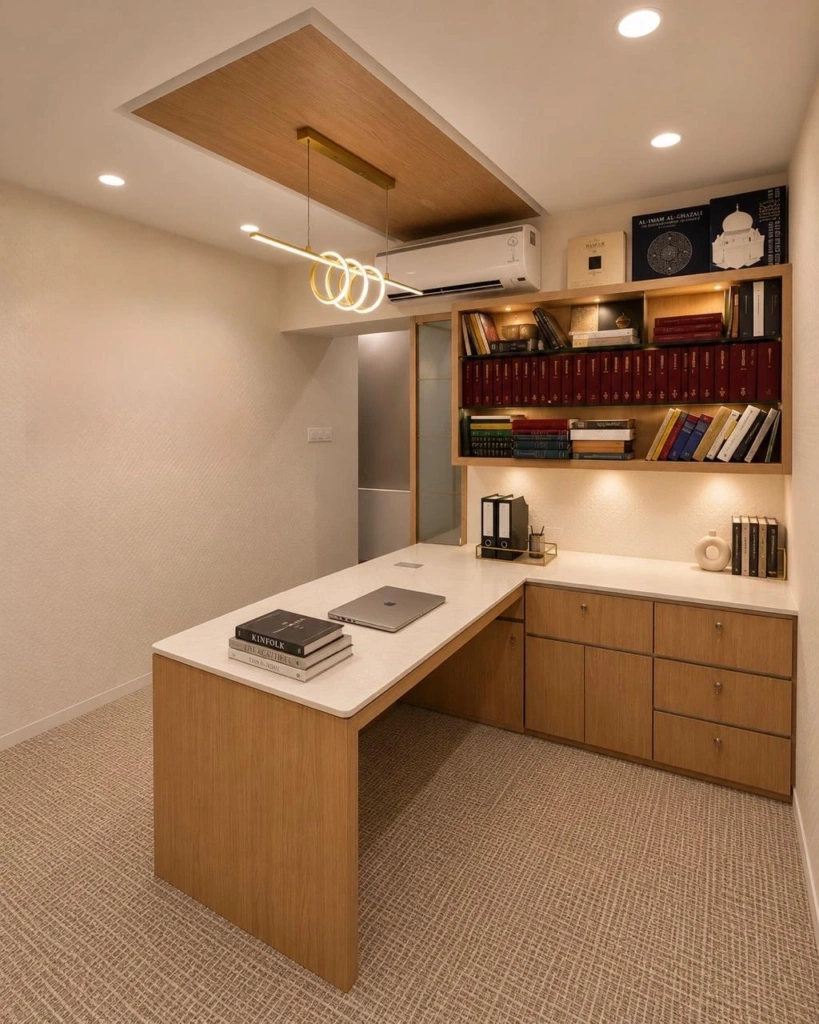
L-shaped desk and bookshelves, PRO Office, Badri MahalL-shaped desk and bookshelves, PRO Office, Badri Mahal
Plate 128 PRO Office, Badri Mahal L-shaped desk and bookshelves
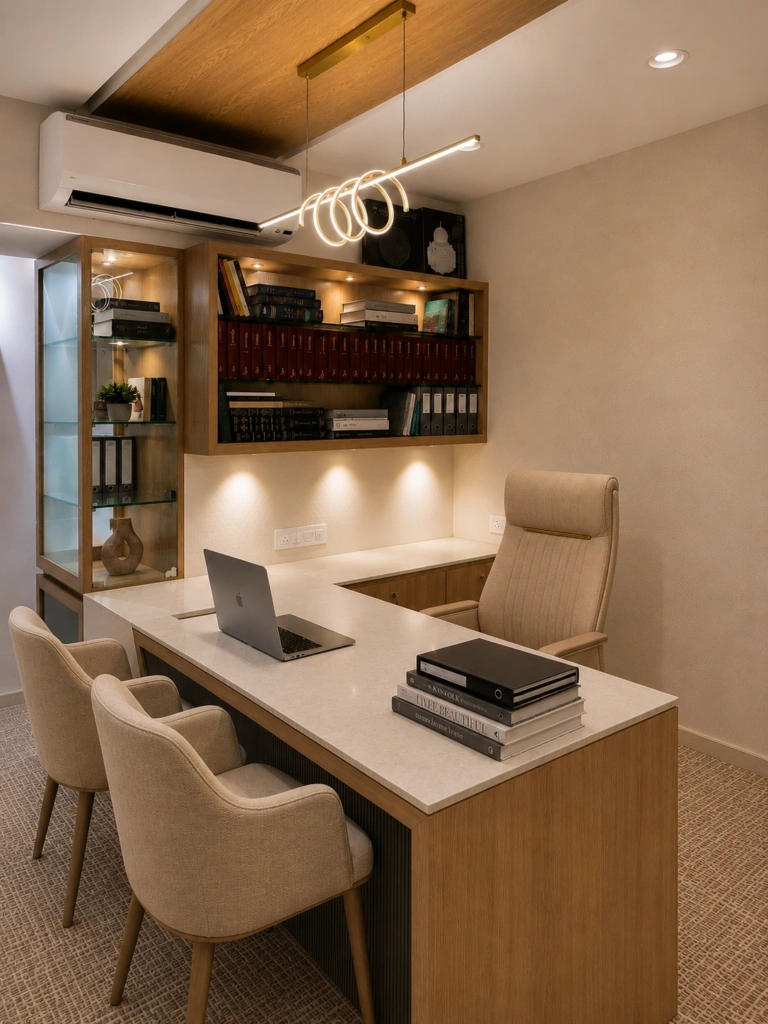
Desk and visitors’ chairs, PRO Office, Badri MahalDesk and visitors’ chairs, PRO Office, Badri Mahal
Plate 129 PRO Office, Badri Mahal Desk and visitors’ chairs
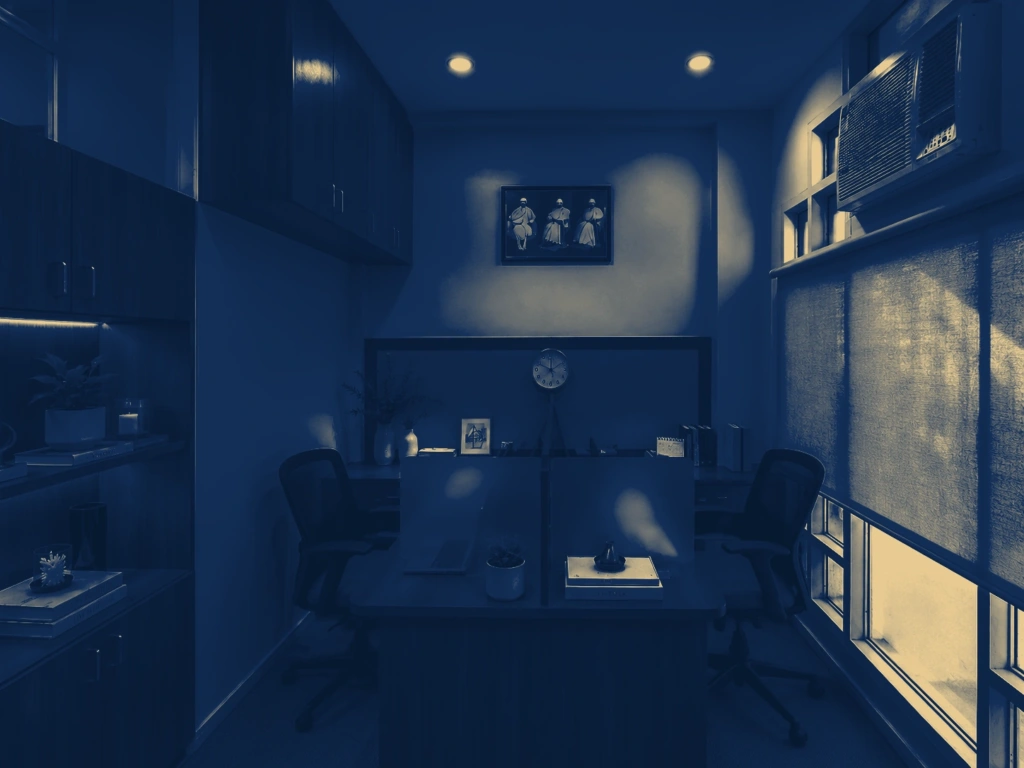
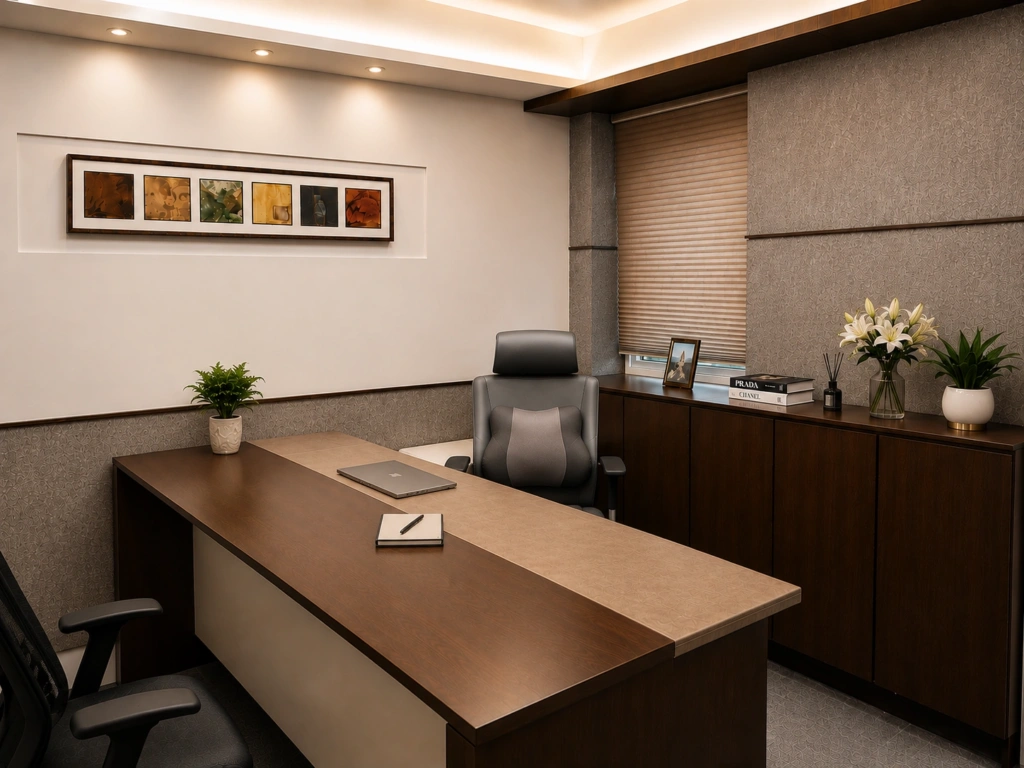
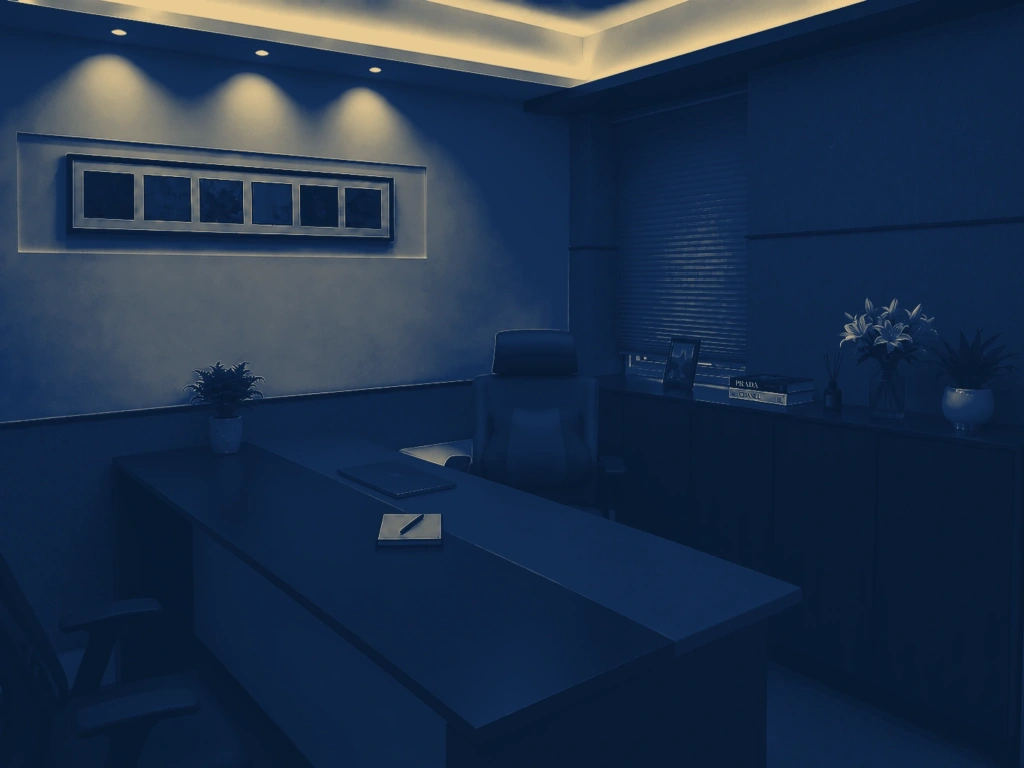
The principal desk in walnut, Office, Masjid BunderThe principal desk in walnut, Office, Masjid Bunder
Plate 130 Office, Masjid Bunder The principal desk in walnut
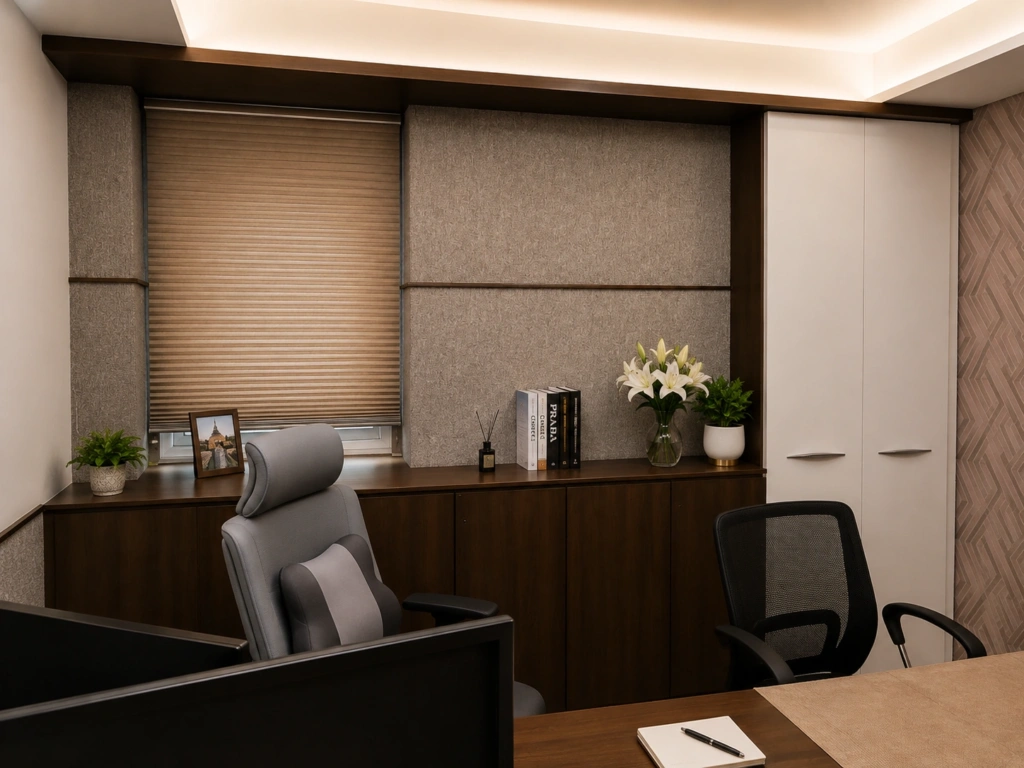
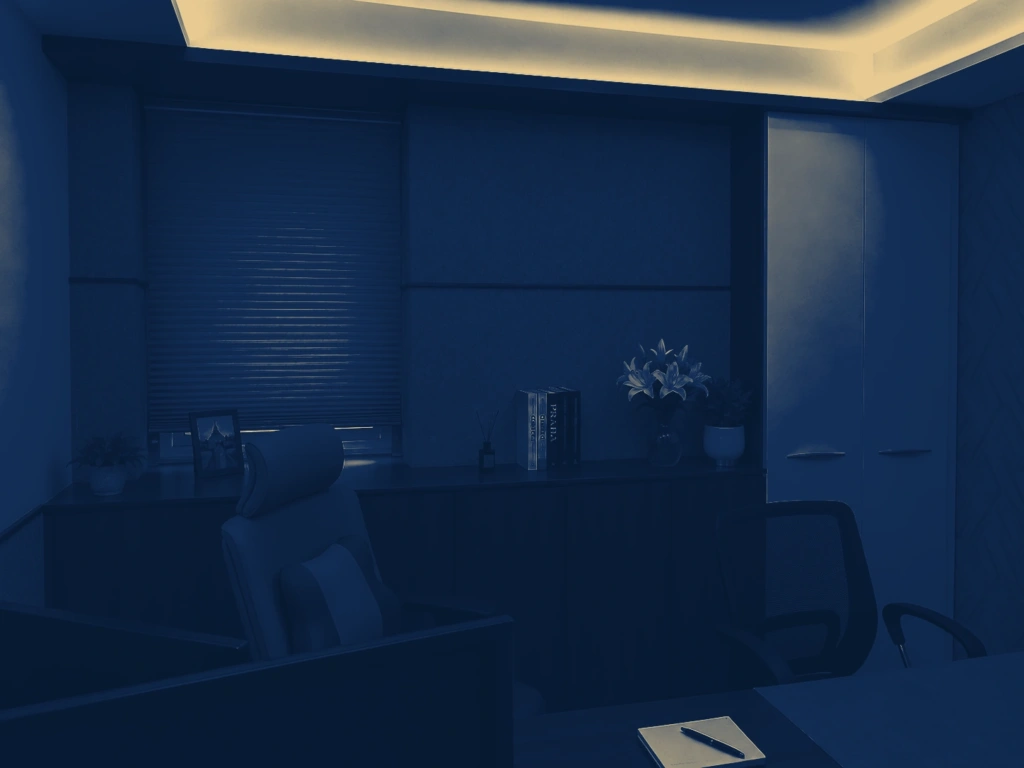
The credenza and the window, Office, Masjid BunderThe credenza and the window, Office, Masjid Bunder
Plate 131 Office, Masjid Bunder The credenza and the window
A herringbone wall, Office, Masjid BunderA herringbone wall, Office, Masjid Bunder
Plate 132 Office, Masjid Bunder A herringbone wall
The room from the desk, Office, Masjid BunderThe room from the desk, Office, Masjid Bunder
Plate 133 Office, Masjid Bunder The room from the desk
A workstation under cabinets, Office, Masjid BunderA workstation under cabinets, Office, Masjid Bunder
Plate 134 Office, Masjid Bunder A workstation under cabinets
Workstations toward the window, Office, Masjid BunderWorkstations toward the window, Office, Masjid Bunder
Plate 135 Office, Masjid Bunder Workstations toward the window
Entrance, a steel-framed door, Office, BandraEntrance, a steel-framed door, Office, Bandra
Plate 136 Office, Bandra Entrance, a steel-framed door
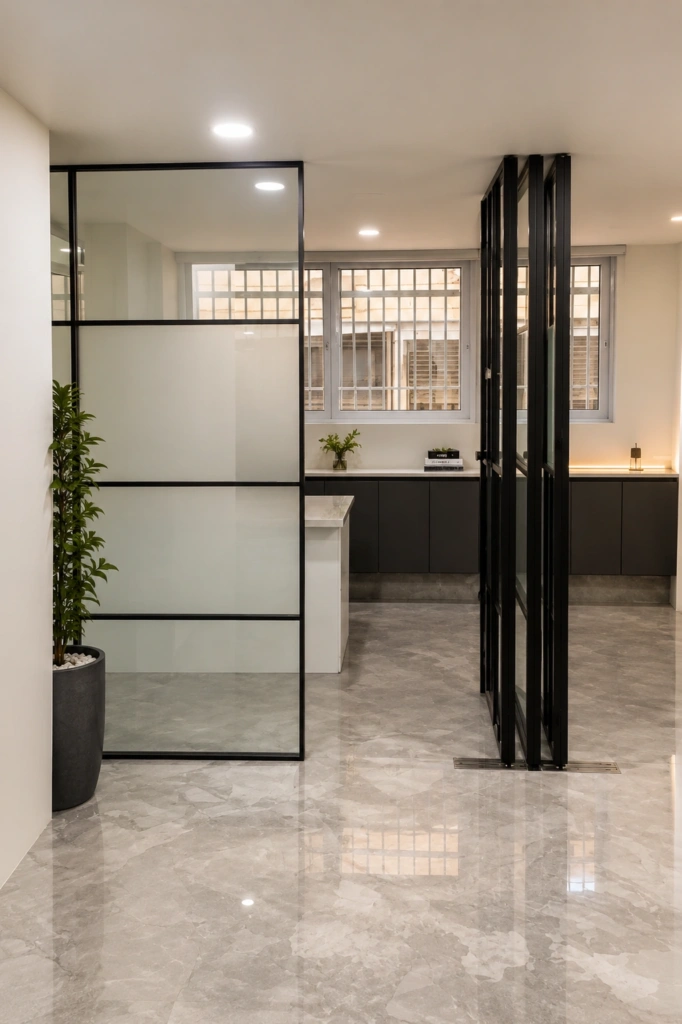
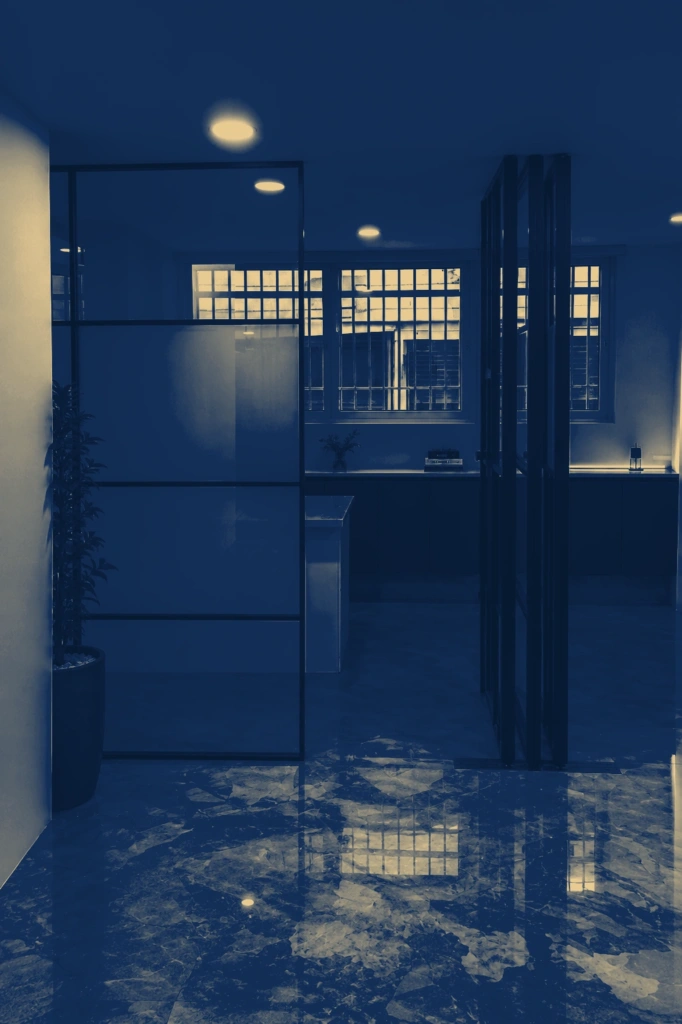
Glass cabins in black steel, Office, BandraGlass cabins in black steel, Office, Bandra
Plate 137 Office, Bandra Glass cabins in black steel
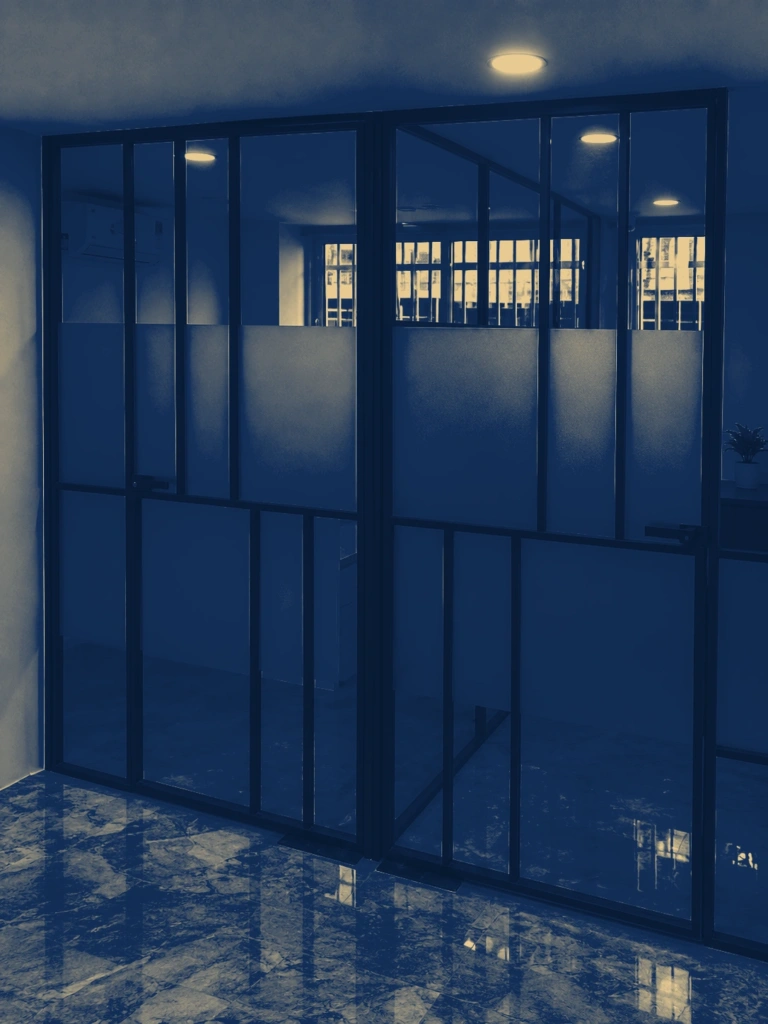
Cabin fronts, frosted below, Office, BandraCabin fronts, frosted below, Office, Bandra
Plate 138 Office, Bandra Cabin fronts, frosted below
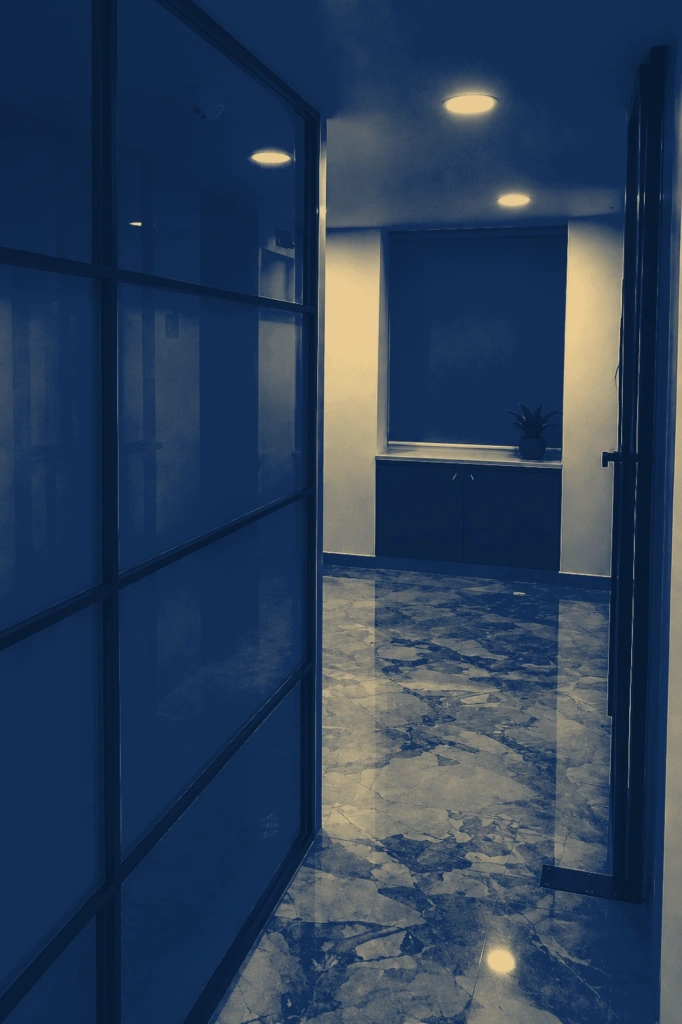
The passage between cabins, Office, BandraThe passage between cabins, Office, Bandra
Plate 139 Office, Bandra The passage between cabins
A cabin desk by the window, Office, BandraA cabin desk by the window, Office, Bandra
Plate 140 Office, Bandra A cabin desk by the window
A cabin, desk and visitors’ chairs, Office, BandraA cabin, desk and visitors’ chairs, Office, Bandra
Plate 141 Office, Bandra A cabin, desk and visitors’ chairs
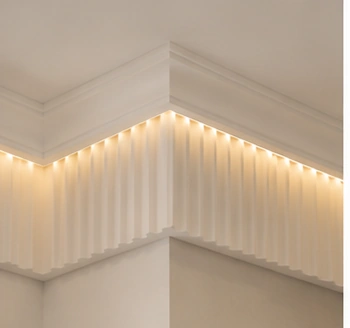
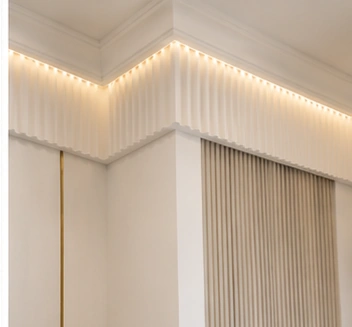
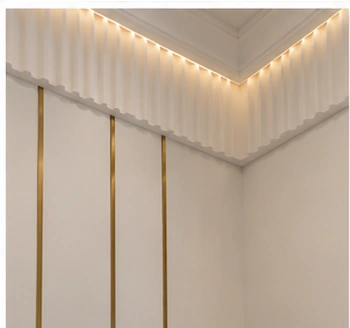
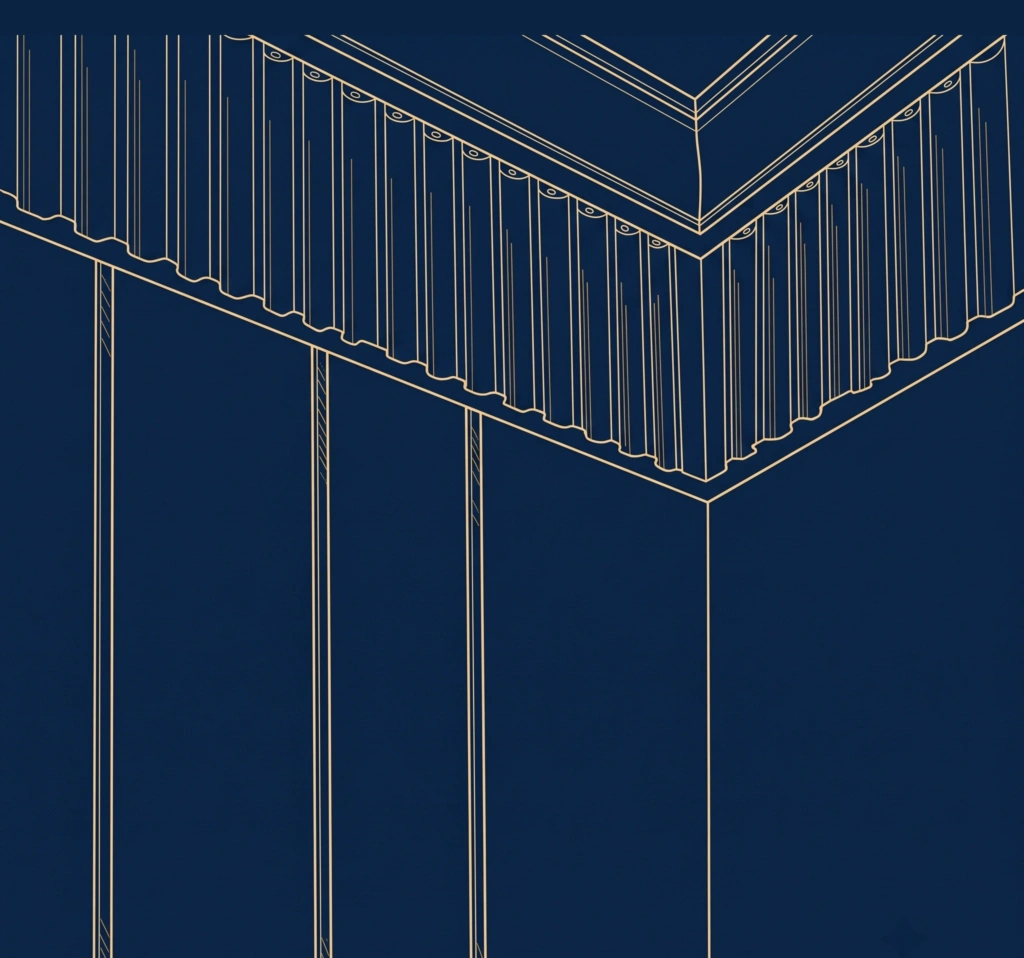
Cove light, fluted cornice, Arav Tower ResidenceCove light, fluted cornice, Arav Tower Residence
Plate 142 Cove light, fluted cornice Detail · Arav Tower Residence
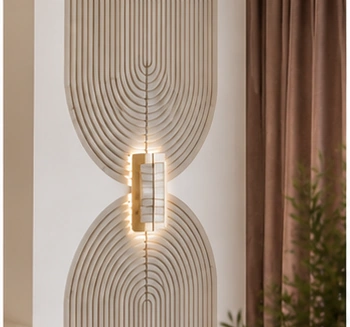
Sconce between nested arches, Arav Tower ResidenceSconce between nested arches, Arav Tower Residence
Plate 143 Sconce between nested arches Detail · Arav Tower Residence
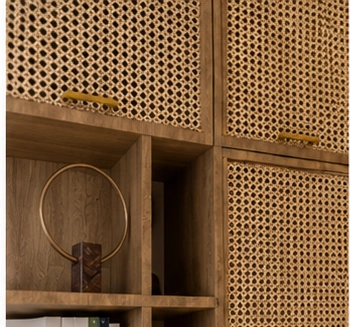
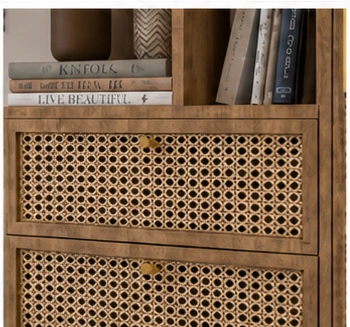
Cane shutters, a brass ring, Arav Tower ResidenceCane shutters, a brass ring, Arav Tower Residence
Plate 144 Cane shutters, a brass ring Detail · Arav Tower Residence
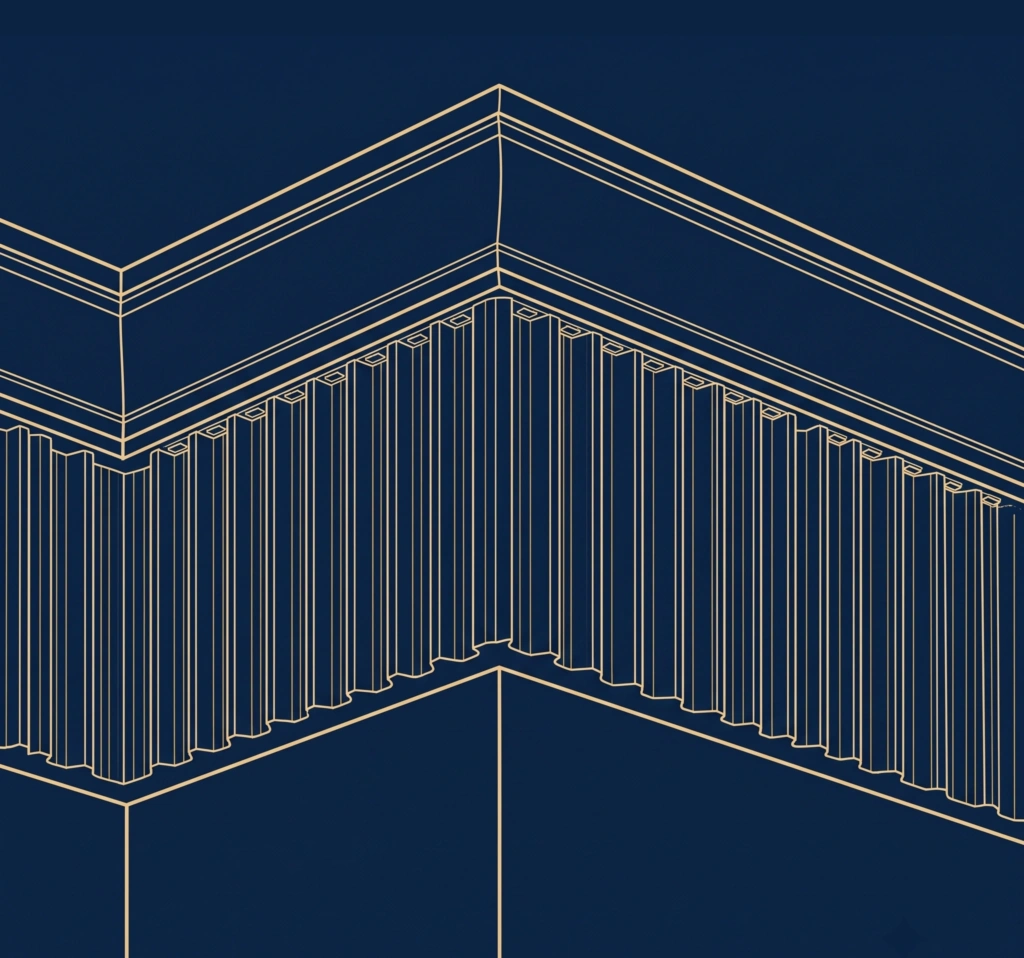
Fluted panel under the cove, Arav Tower ResidenceFluted panel under the cove, Arav Tower Residence
Plate 145 Fluted panel under the cove Detail · Arav Tower Residence
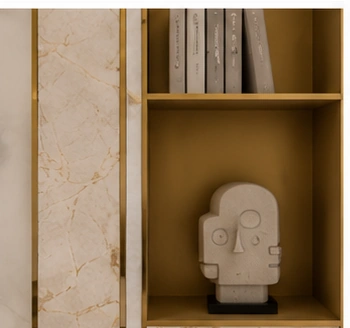
Marble and a gilded niche, Arav Tower ResidenceMarble and a gilded niche, Arav Tower Residence
Plate 146 Marble and a gilded niche Detail · Arav Tower Residence
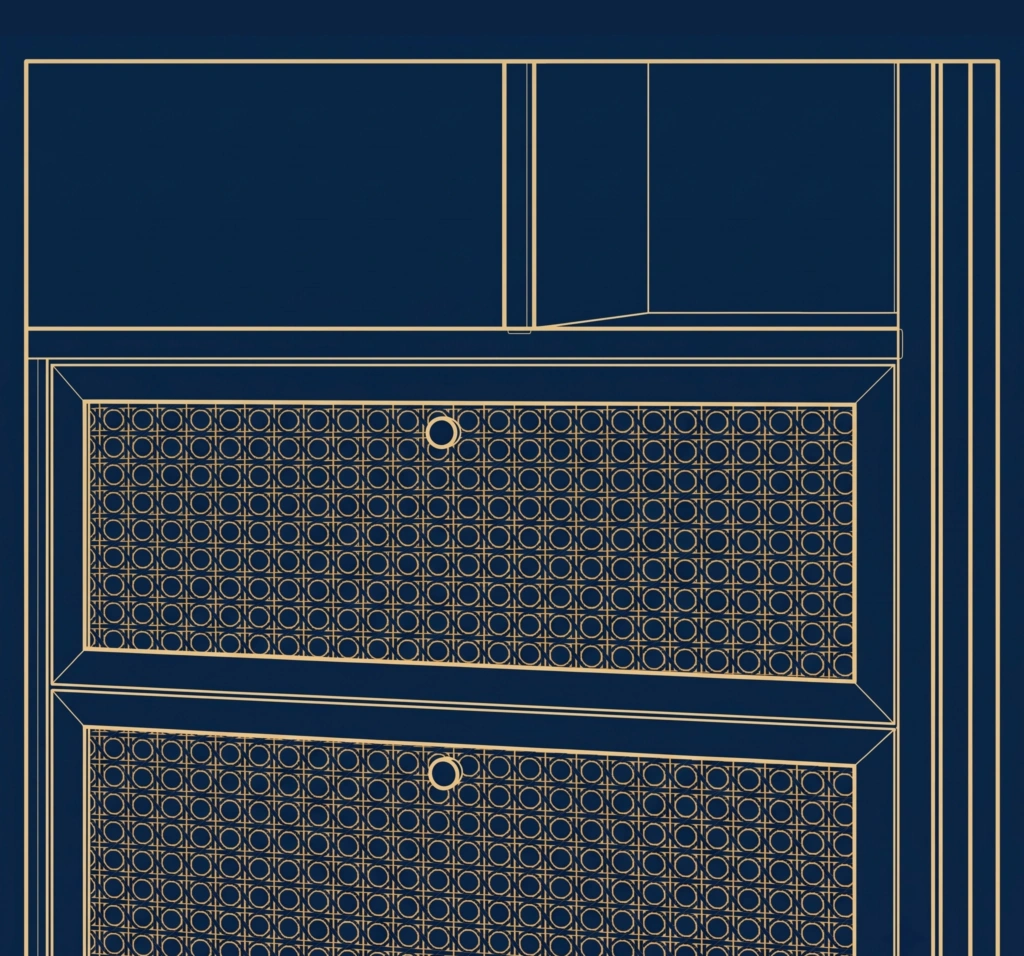
Cane drawer fronts, Arav Tower ResidenceCane drawer fronts, Arav Tower Residence
Plate 147 Cane drawer fronts Detail · Arav Tower Residence
Brass inlay in the panelling, Arav Tower ResidenceBrass inlay in the panelling, Arav Tower Residence
Plate 148 Brass inlay in the panelling Detail · Arav Tower Residence
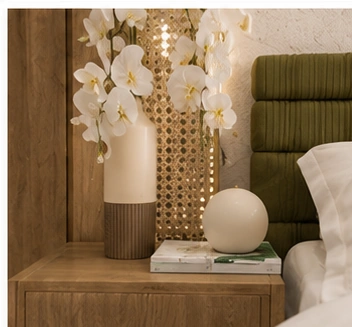
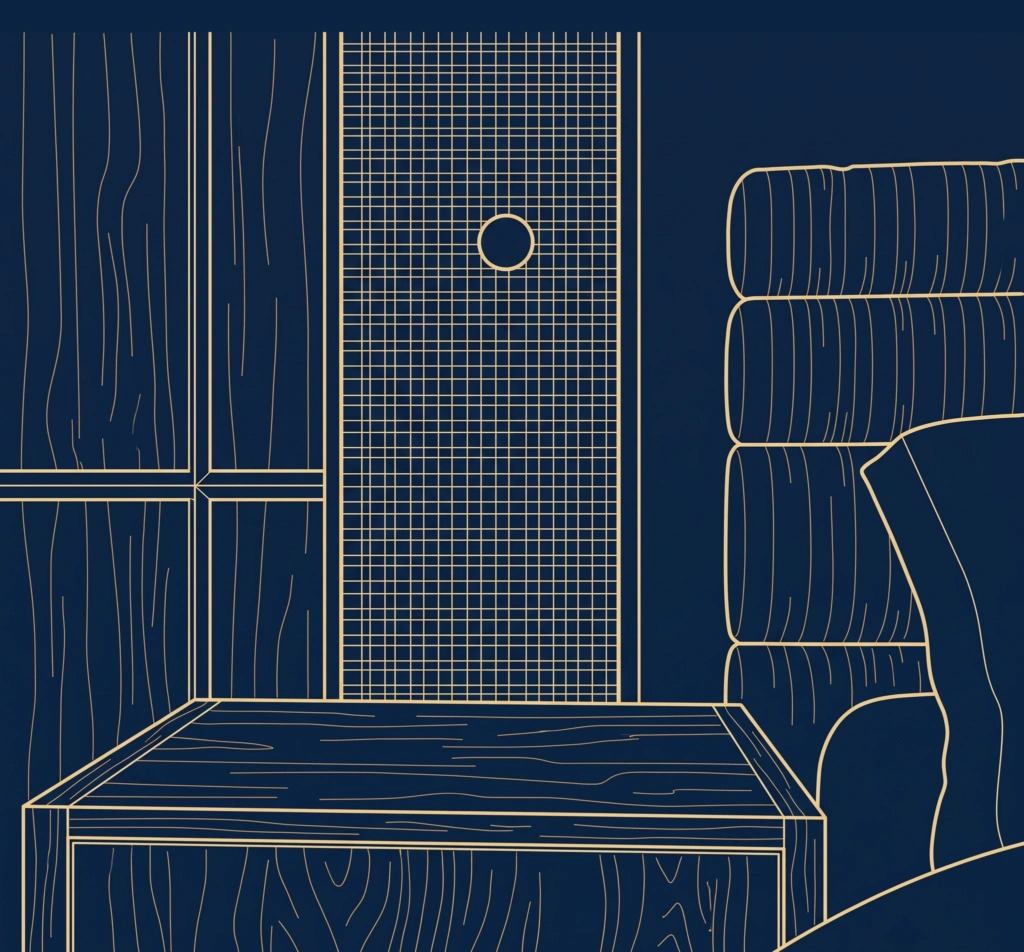
Bedside, cane and orchid, Arav Tower ResidenceBedside, cane and orchid, Arav Tower Residence
Plate 149 Bedside, cane and orchid Detail · Arav Tower Residence
Arched mirror, a brass rim, Arav Tower ResidenceArched mirror, a brass rim, Arav Tower Residence
Plate 150 Arched mirror, a brass rim Detail · Arav Tower Residence
The reading corner, Arav Tower ResidenceThe reading corner, Arav Tower Residence
Plate 151 The reading corner Detail · Arav Tower Residence
Marble, carpet and a brass edge, Arav Tower ResidenceMarble, carpet and a brass edge, Arav Tower Residence
Plate 152 Marble, carpet and a brass edge Detail · Arav Tower Residence