Edifice Architects & Associates
MUMBAI --:--:-- IST Enquire (opens WhatsApp in a new tab)

Case study 02

FMB Department

Timber, sage and a carved jali, at the scale of a working office.

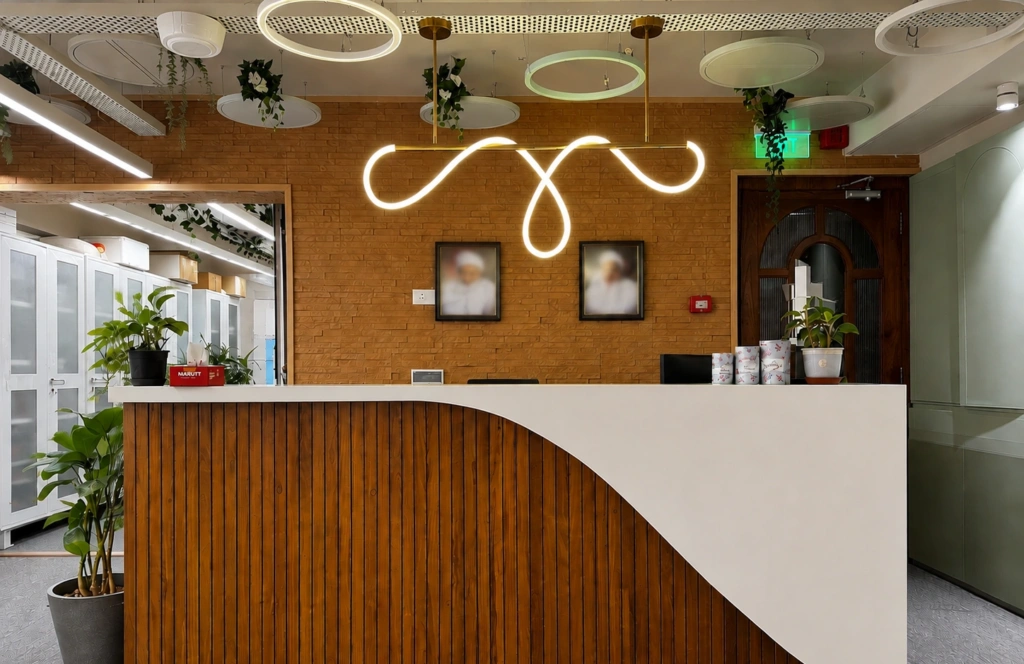
Reception, FMB DepartmentReception, FMB Department
Location
Badri Mahal, Fort, Mumbai
Scope
Interiors · Workplace
Extent
2,500 sq ft

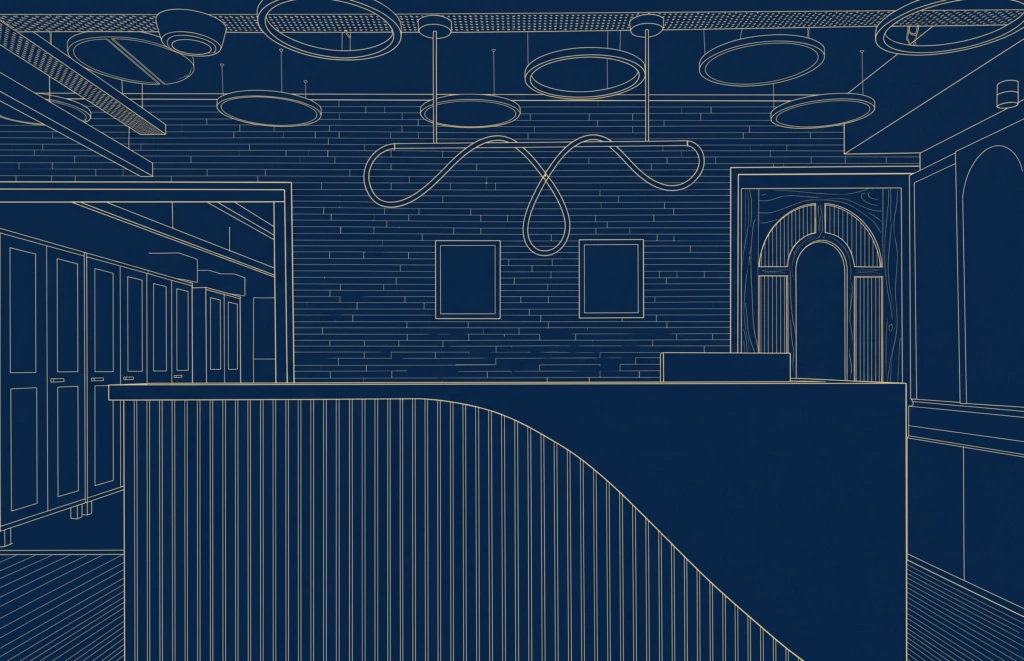
A curved reception desk in white and timber slats greets visitors under a looping pendant. Behind it, sage cabinetry opens into lit arches.

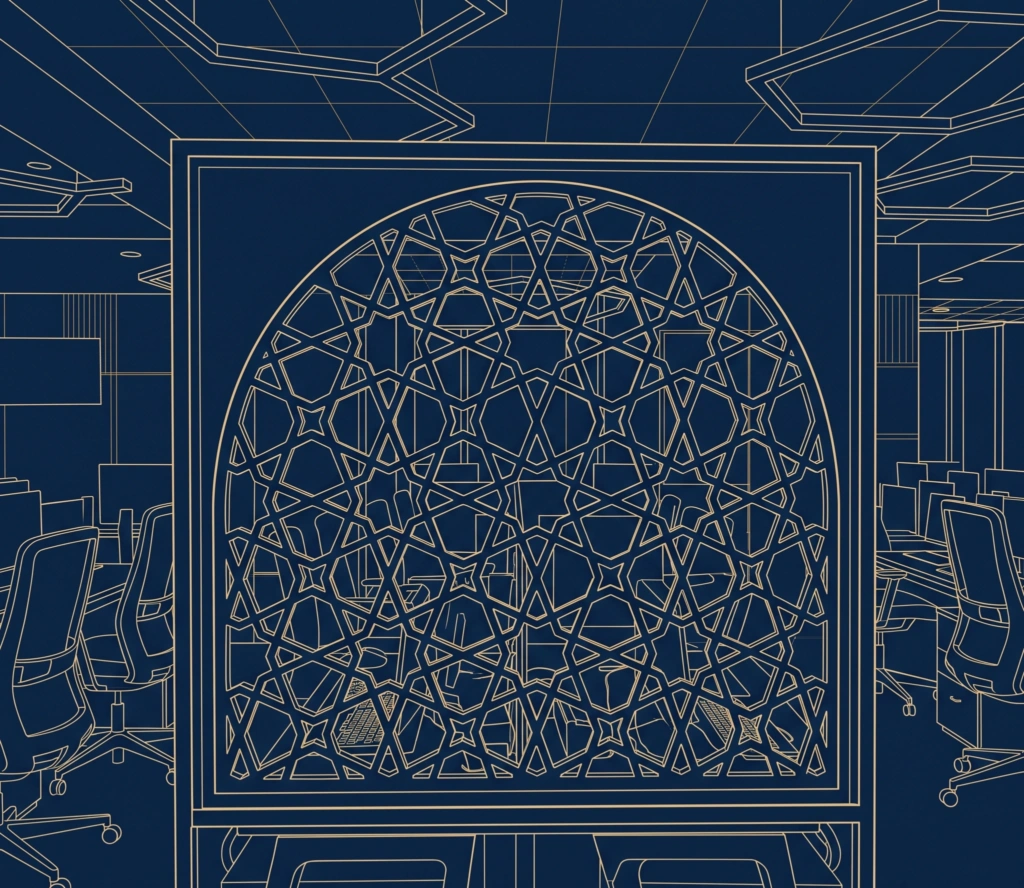
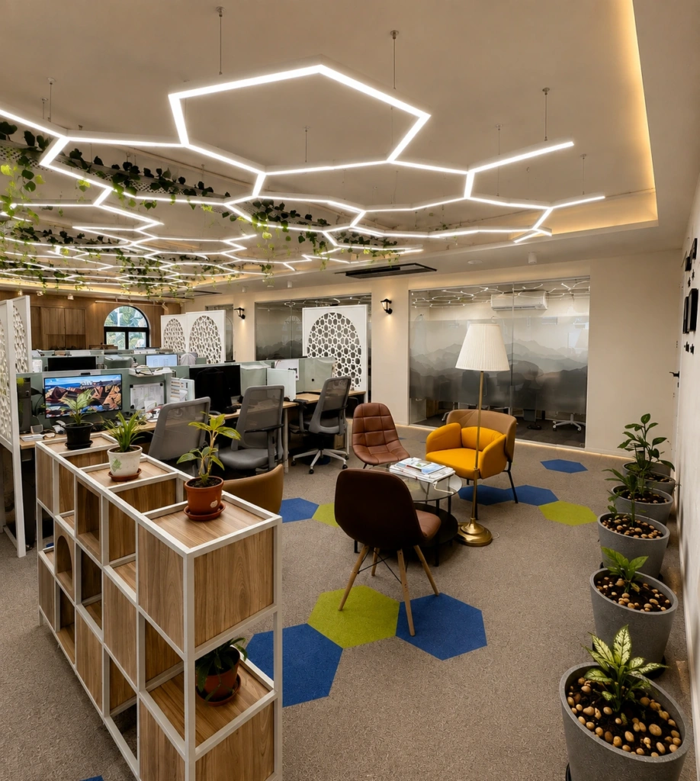
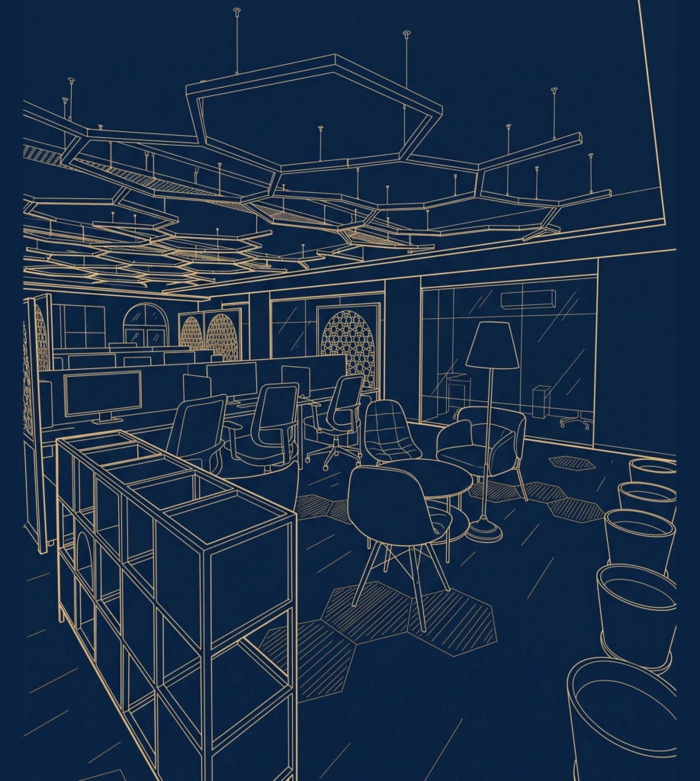
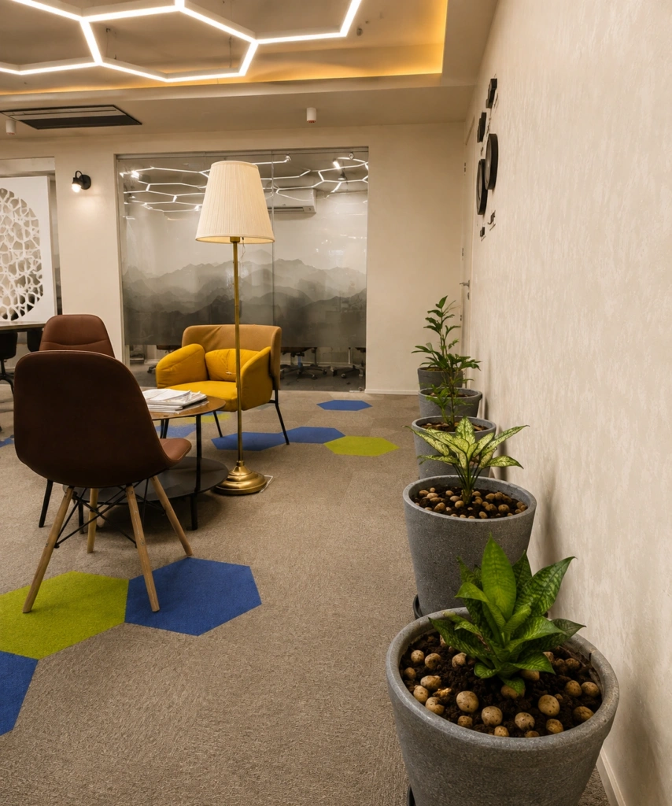
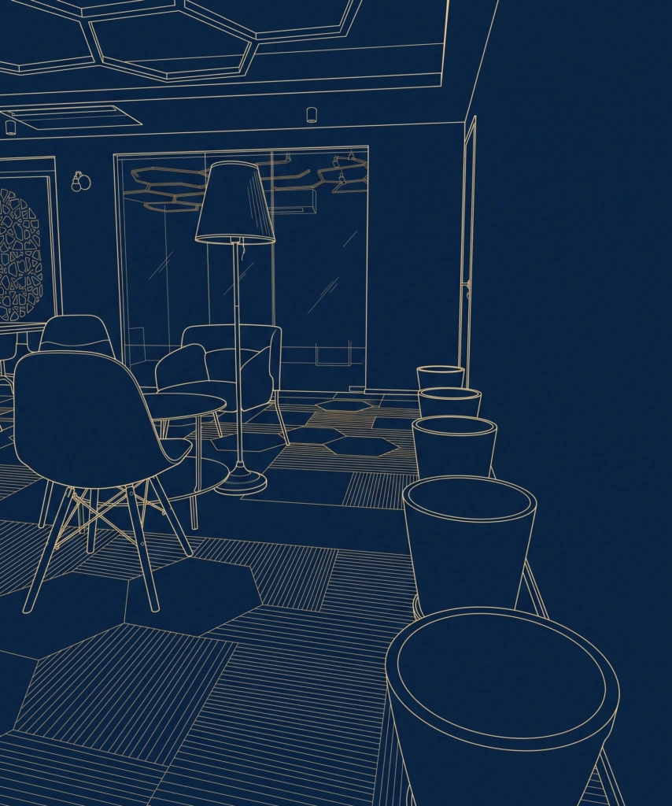
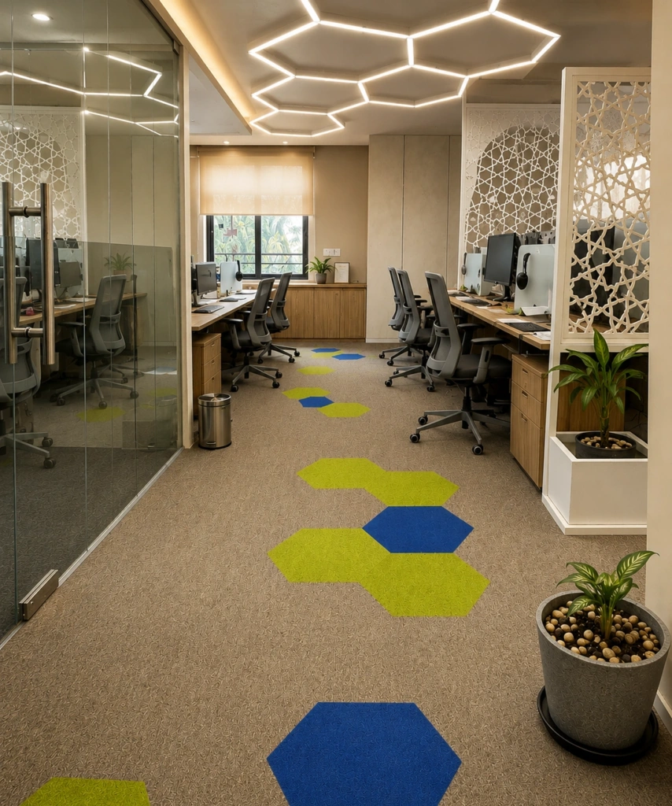
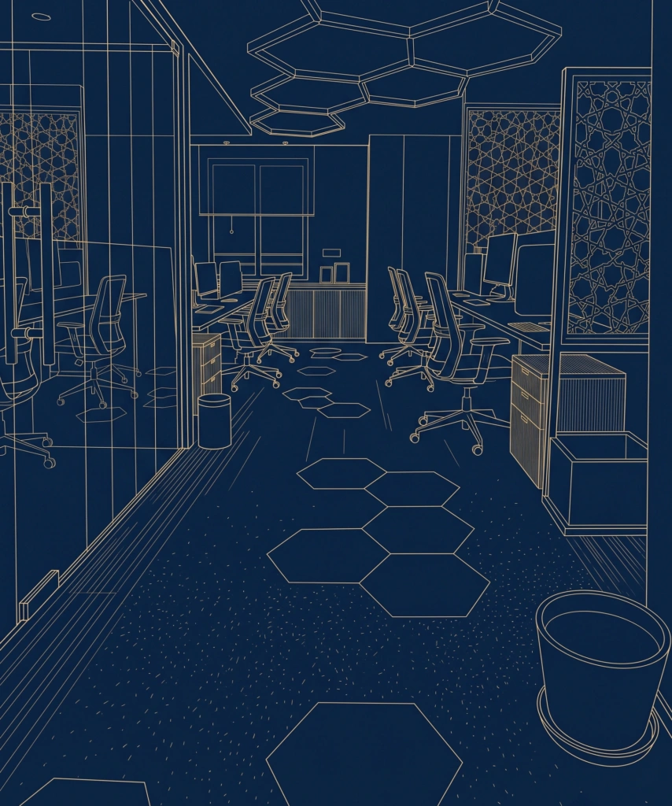
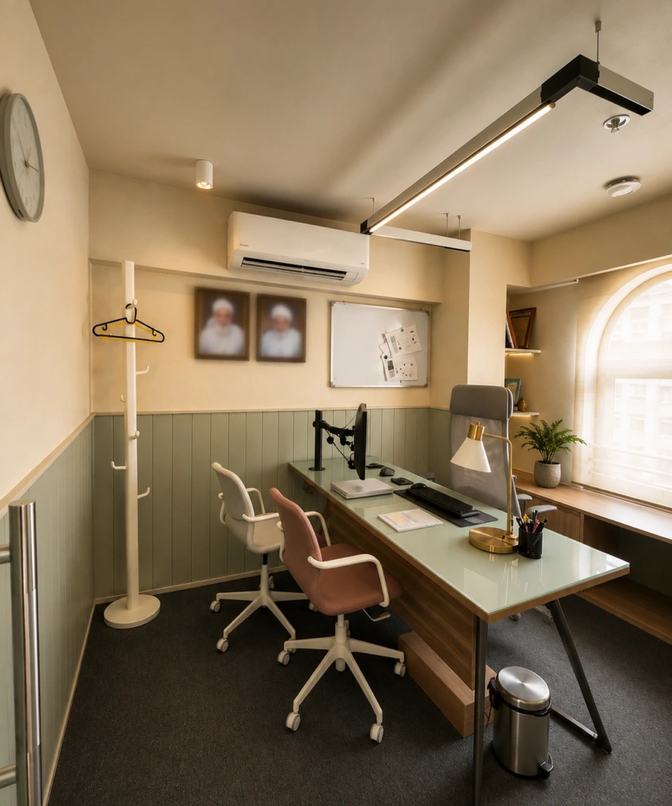
On the work floor, hexagonal lights cross the ceiling and hexagons return underfoot. A jali screen divides the desks without closing them off. A meeting room, a private cabin and a lounge papered in leaves complete the floor.

Plates

11 plates
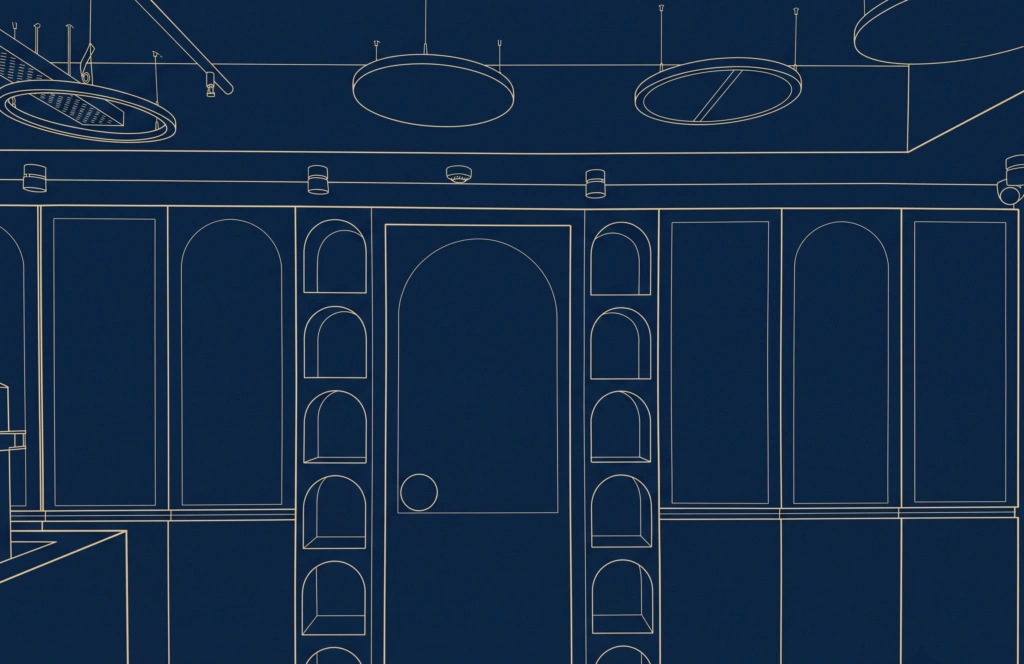
Sage cabinetry, lit arches, FMB DepartmentSage cabinetry, lit arches, FMB Department
Plate 01 Sage cabinetry, lit arches
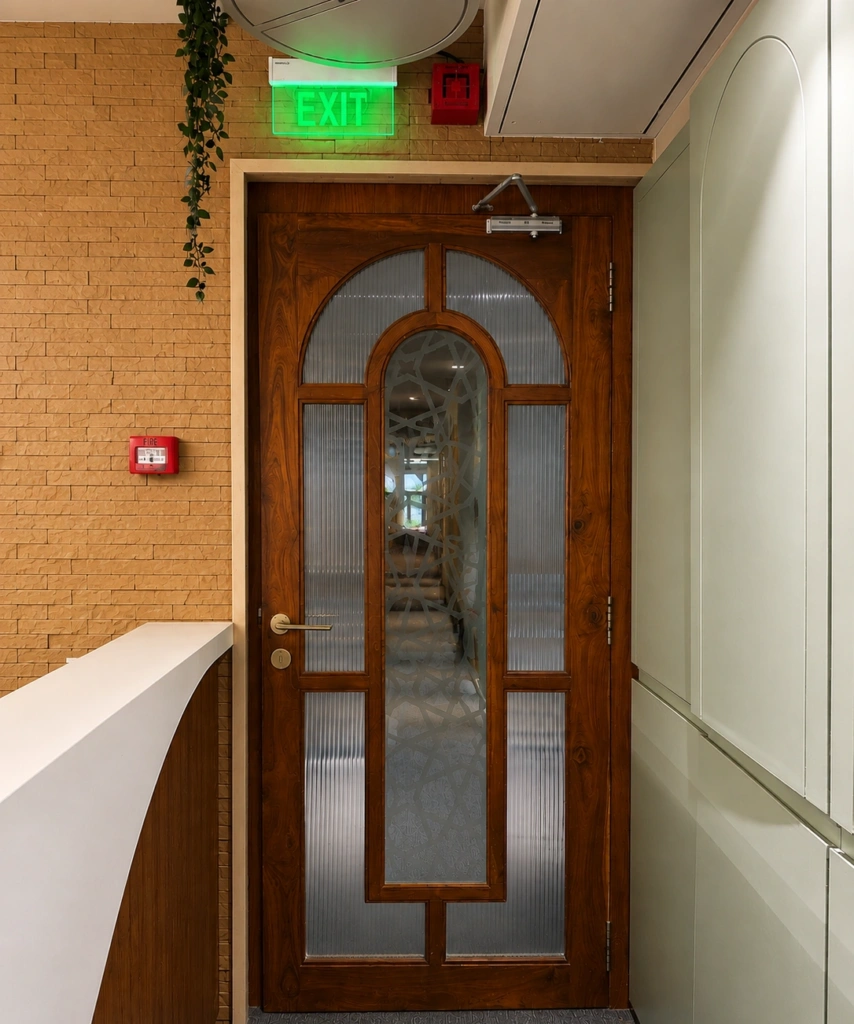
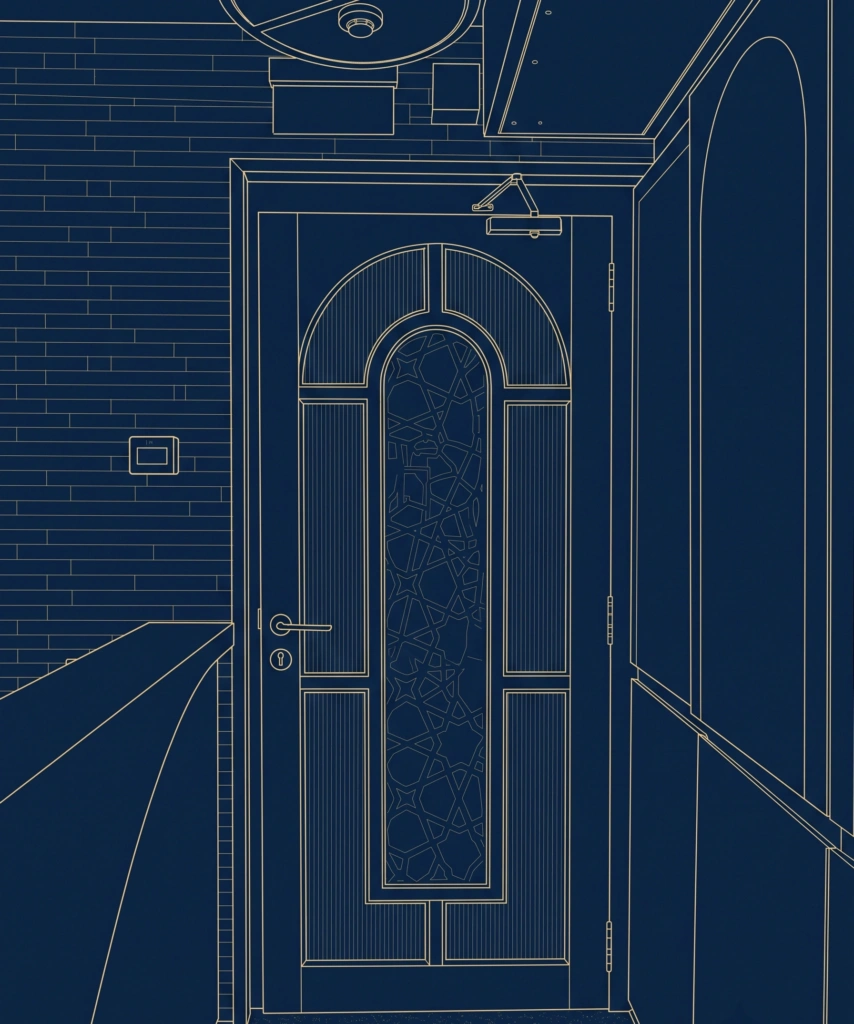
The arched timber door, FMB DepartmentThe arched timber door, FMB Department
Plate 02 The arched timber door
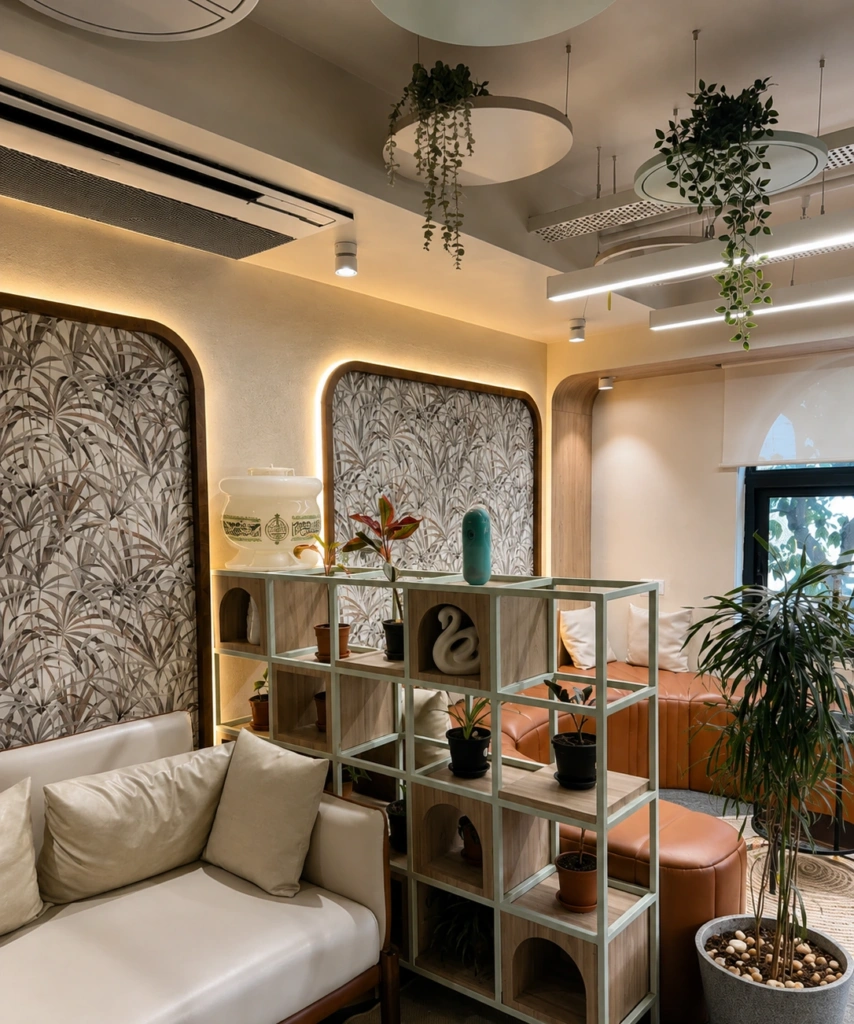
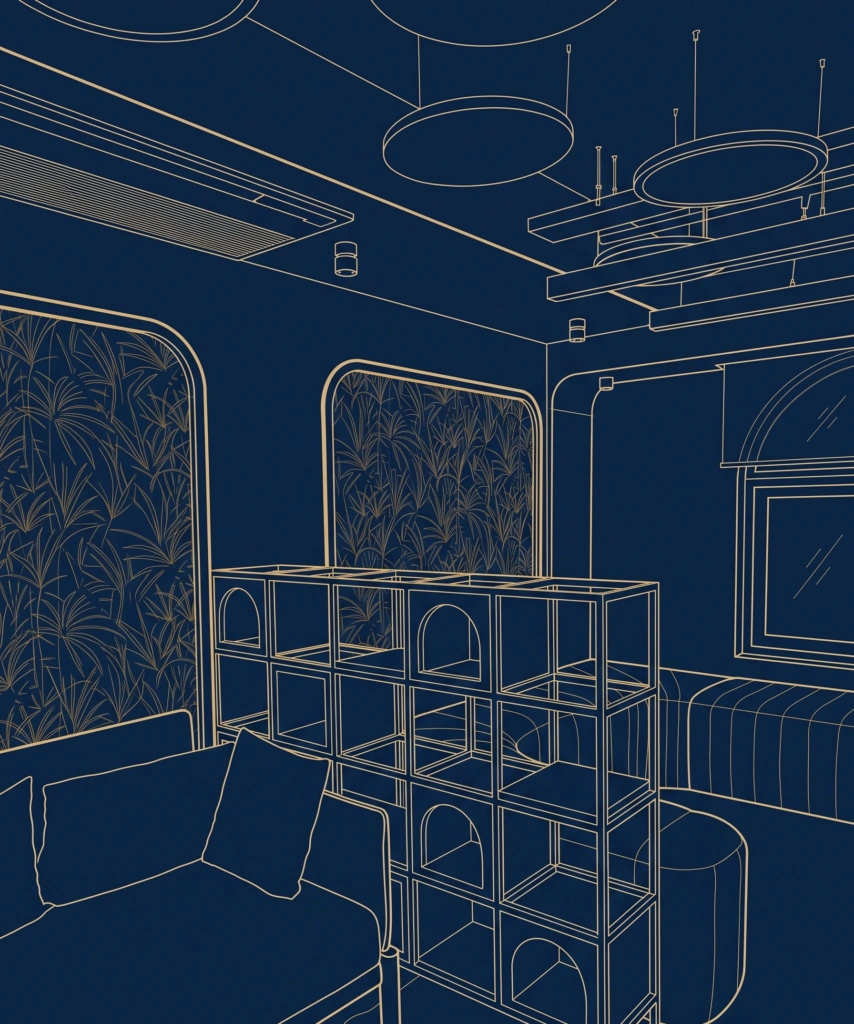
Lounge, the leaf wall, FMB DepartmentLounge, the leaf wall, FMB Department
Plate 03 Lounge, the leaf wall
Lounge seating, FMB DepartmentLounge seating, FMB Department
Plate 04 Lounge seating
The jali screen, FMB DepartmentThe jali screen, FMB Department
Plate 05 The jali screen
Meeting room, FMB DepartmentMeeting room, FMB Department
Plate 06 Meeting room
Meeting room, the screen wall, FMB DepartmentMeeting room, the screen wall, FMB Department
Plate 07 Meeting room, the screen wall
Work floor, hexagonal lights, FMB DepartmentWork floor, hexagonal lights, FMB Department
Plate 08 Work floor, hexagonal lights
Breakout corner, FMB DepartmentBreakout corner, FMB Department
Plate 09 Breakout corner
The workstation aisle, FMB DepartmentThe workstation aisle, FMB Department
Plate 10 The workstation aisle
Private cabin, FMB DepartmentPrivate cabin, FMB Department
Plate 11 Private cabin
Edifice Architects & AssociatesSheet 02.02Badri Mahal, Fort, MumbaiRev A