Edifice Architects & Associates
MUMBAI --:--:-- IST Enquire (opens WhatsApp in a new tab)

Case study 04

Al Ezz Residence

A compact home where every wall does a job.

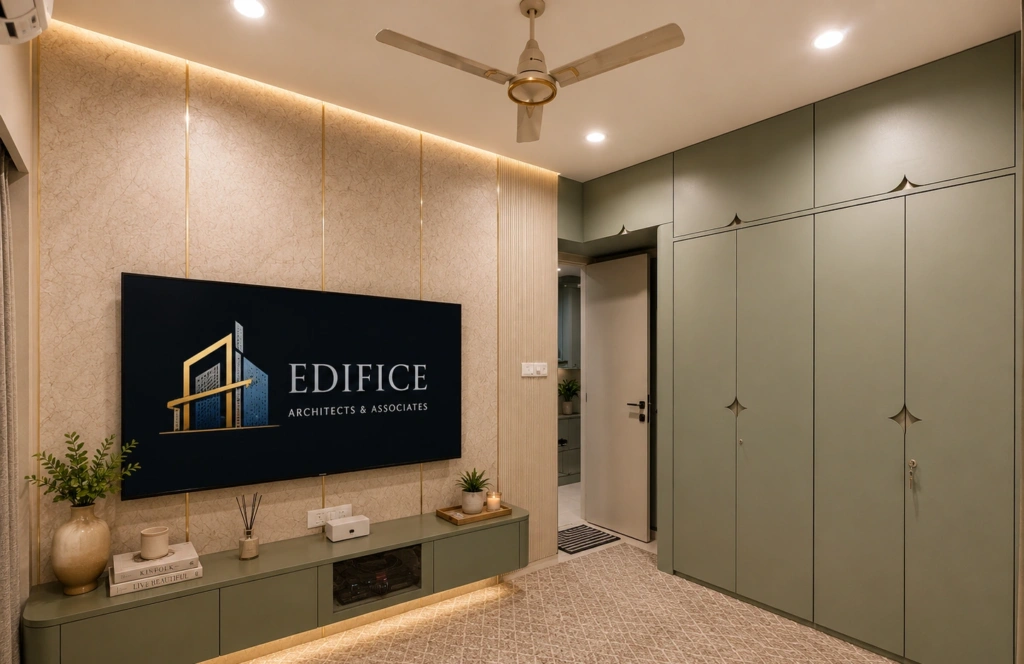
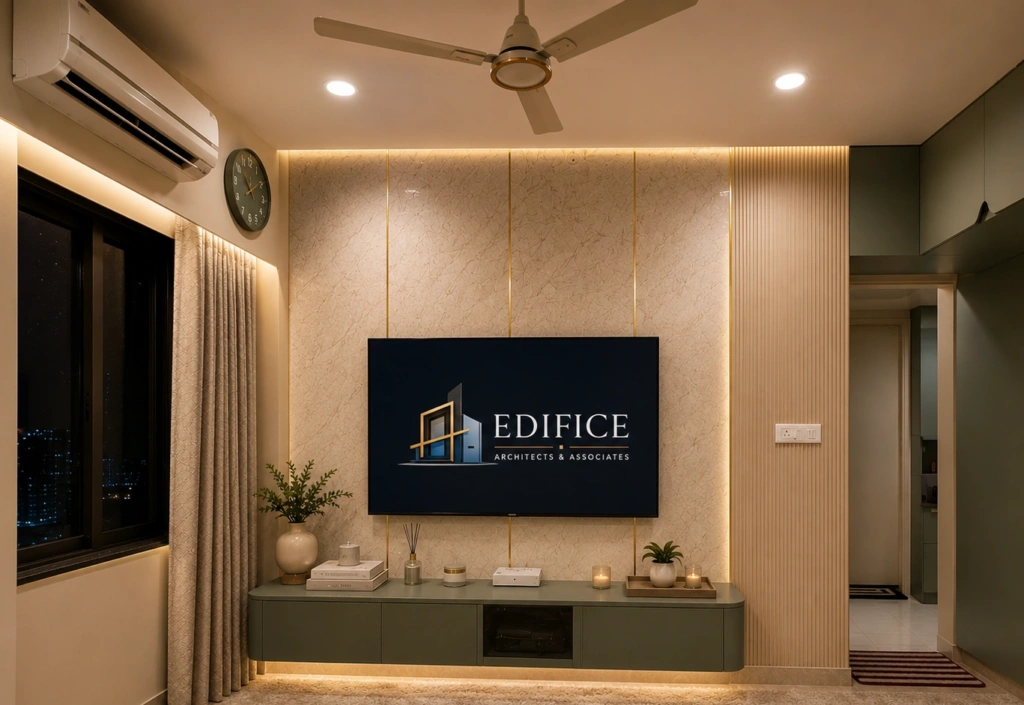
Living room, the television wall, Al Ezz ResidenceLiving room, the television wall, Al Ezz Residence
Location
Bhendi Bazaar, Mumbai
Scope
Interiors
Extent
384 sq ft

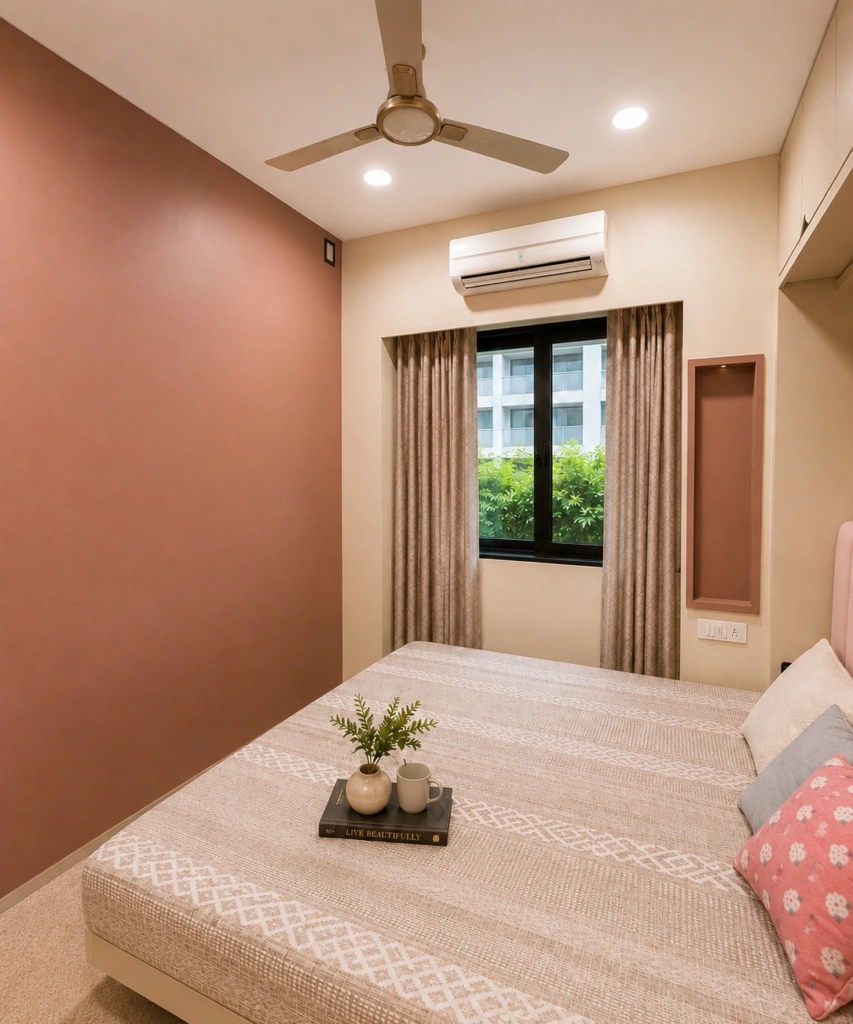
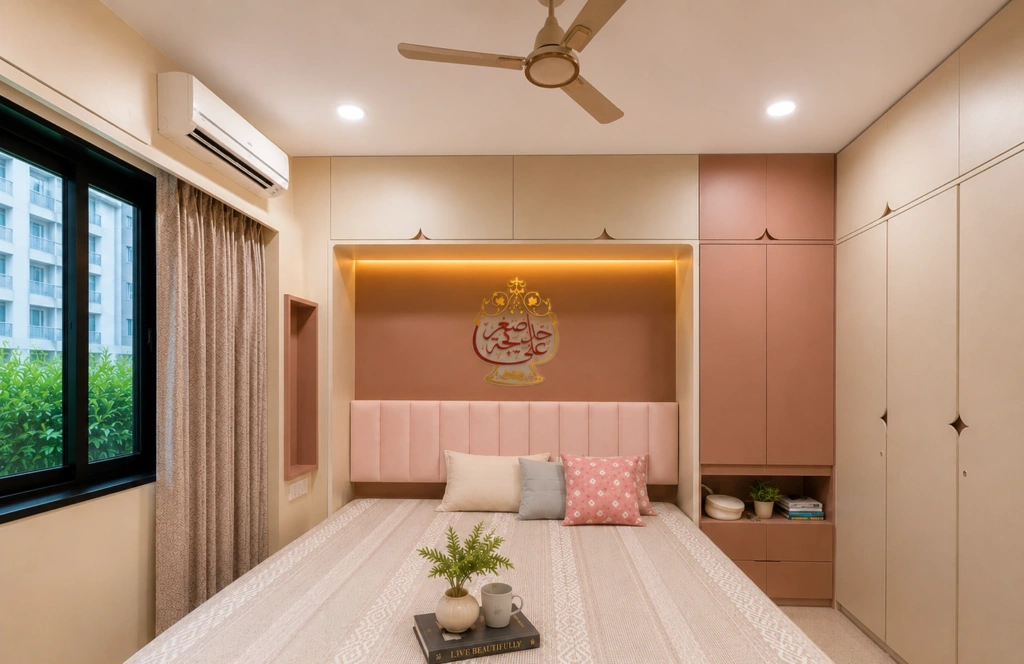
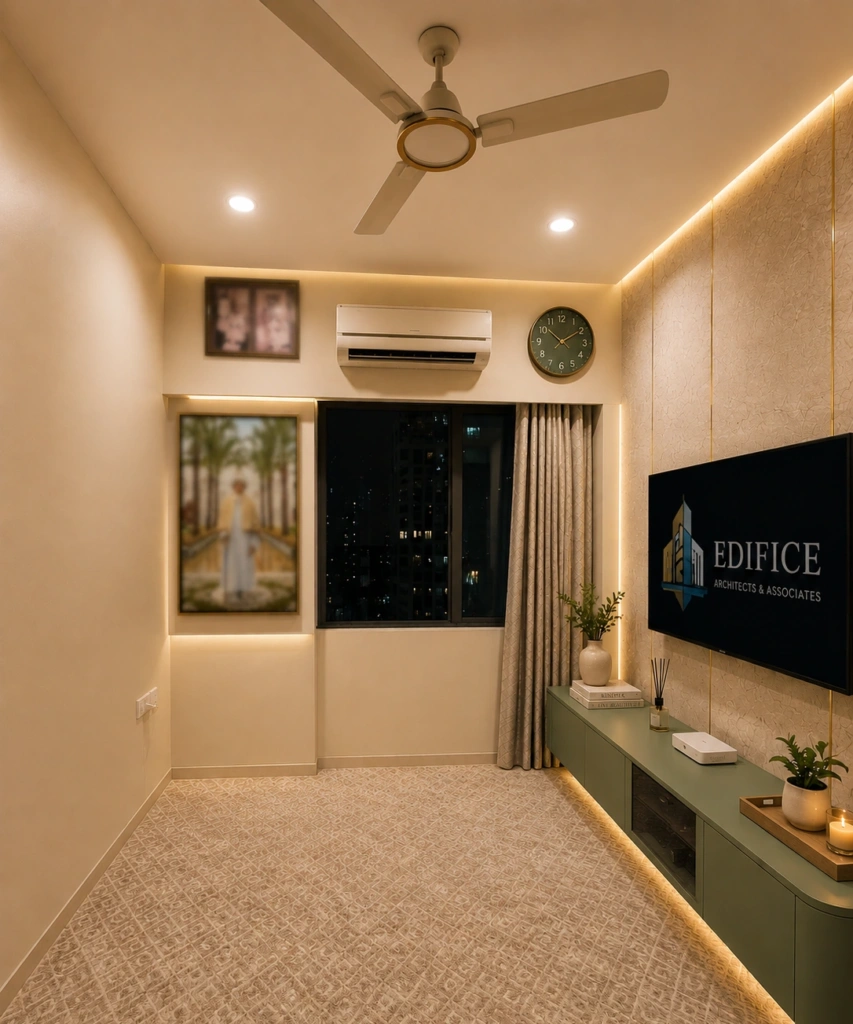
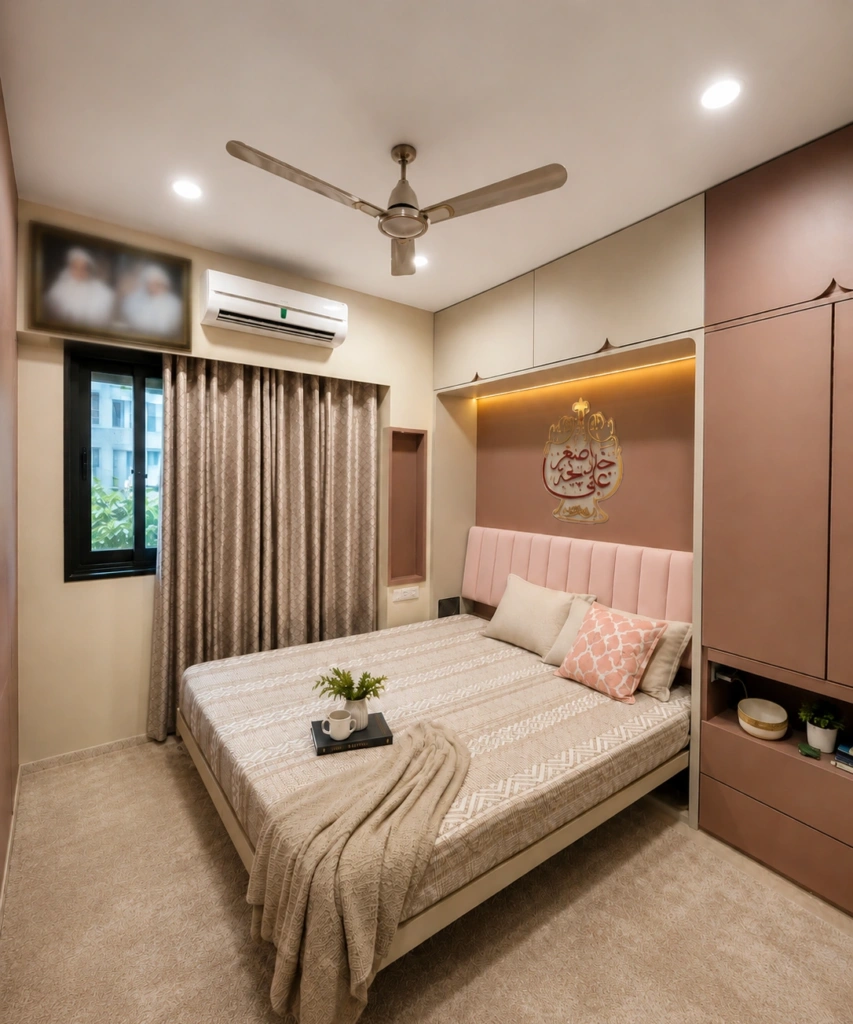
In the living room, a sage-green console floats on a line of light below the television, and the sofa opens into a bed. In the bedroom, a channelled blush headboard sits in a lit niche between full-height wardrobes.

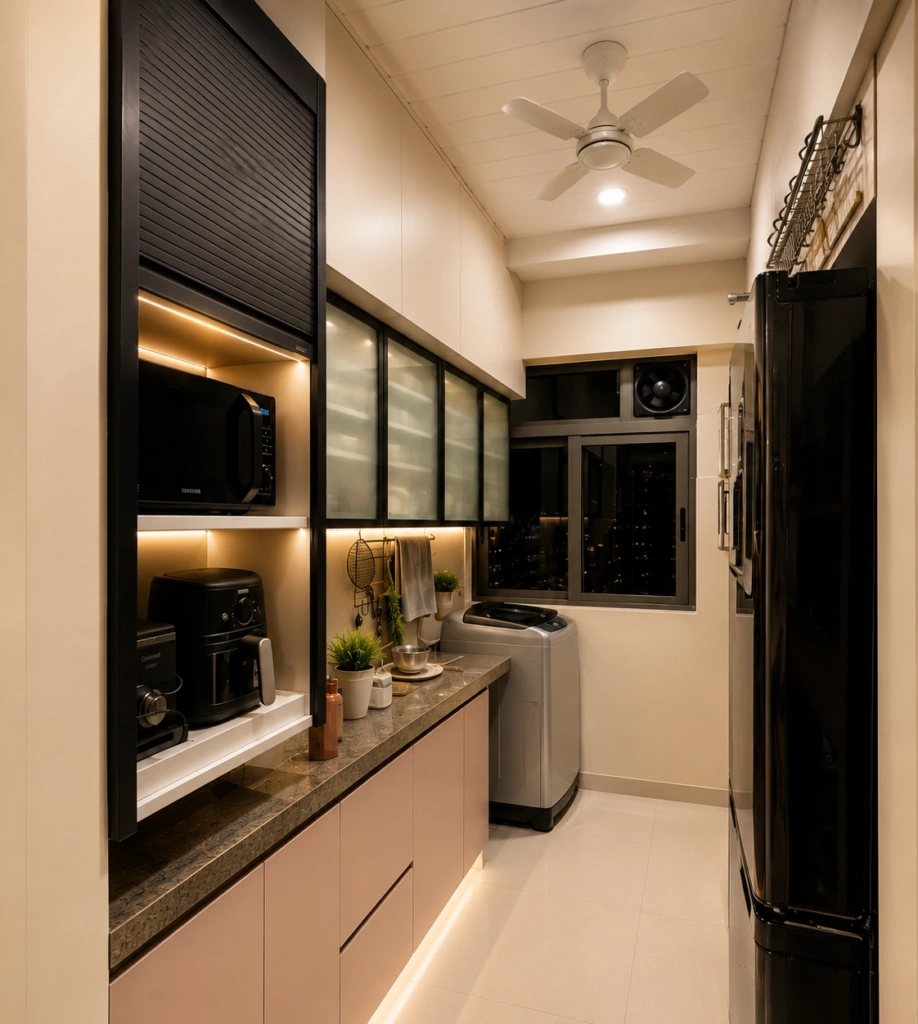
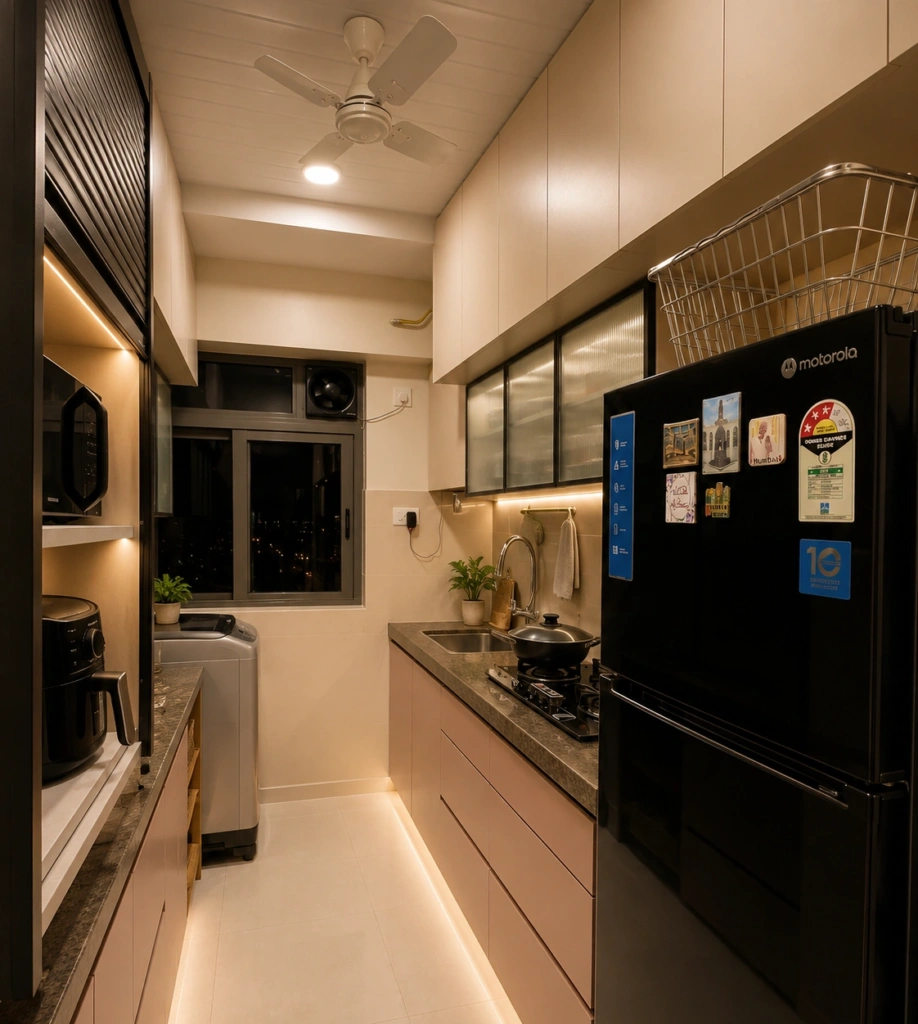
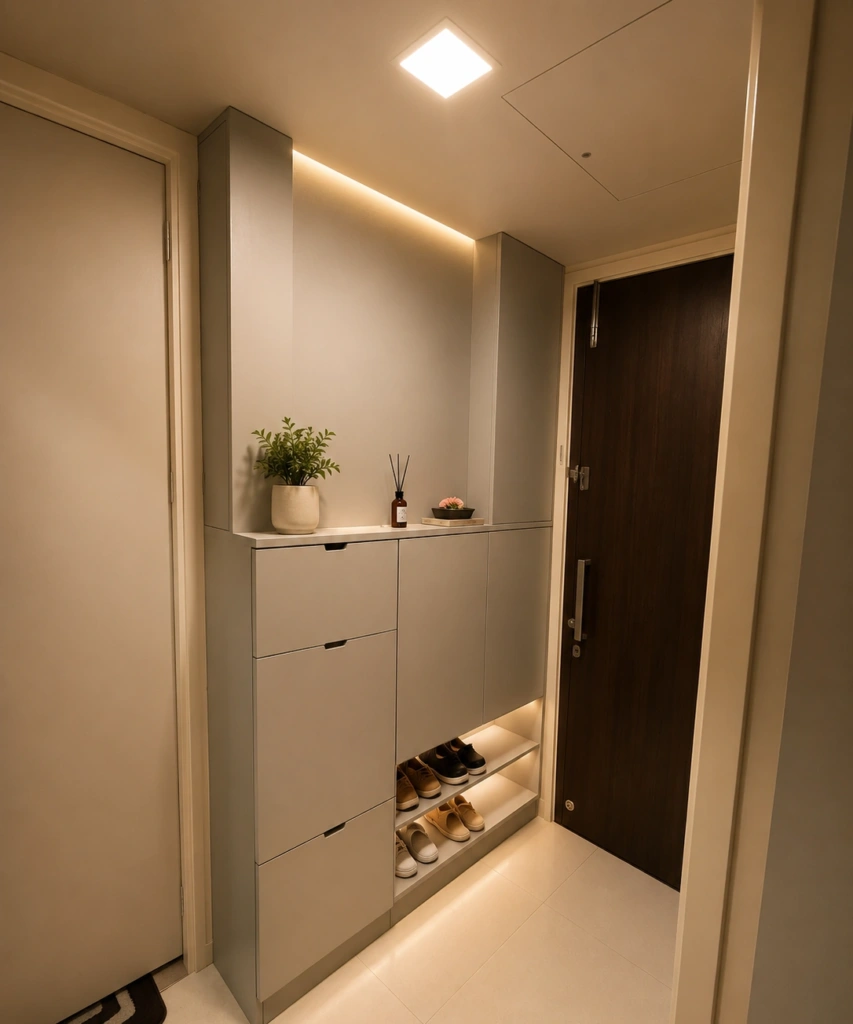
The kitchen is planned to the inch: stone counter, frosted-glass cabinets, a garage for appliances, a corner for the laundry. At the door, a shoe cabinet keeps arrival clear.
Plates

09 plates
Bedroom, the bed wall, Al Ezz ResidenceBedroom, the bed wall, Al Ezz Residence
Plate 01 Bedroom, the bed wall
Bedroom, the blush wall, Al Ezz ResidenceBedroom, the blush wall, Al Ezz Residence
Plate 02 Bedroom, the blush wall
Headboard and wardrobes, Al Ezz ResidenceHeadboard and wardrobes, Al Ezz Residence
Plate 03 Headboard and wardrobes
Living room and the storage wall, Al Ezz ResidenceLiving room and the storage wall, Al Ezz Residence
Plate 04 Living room and the storage wall
Living room toward the window, Al Ezz ResidenceLiving room toward the window, Al Ezz Residence
Plate 05 Living room toward the window
Kitchen, the appliance garage, Al Ezz ResidenceKitchen, the appliance garage, Al Ezz Residence
Plate 06 Kitchen, the appliance garage
Kitchen, cooking and washing, Al Ezz ResidenceKitchen, cooking and washing, Al Ezz Residence
Plate 07 Kitchen, cooking and washing
Entrance, the shoe cabinet, Al Ezz ResidenceEntrance, the shoe cabinet, Al Ezz Residence
Plate 08 Entrance, the shoe cabinet
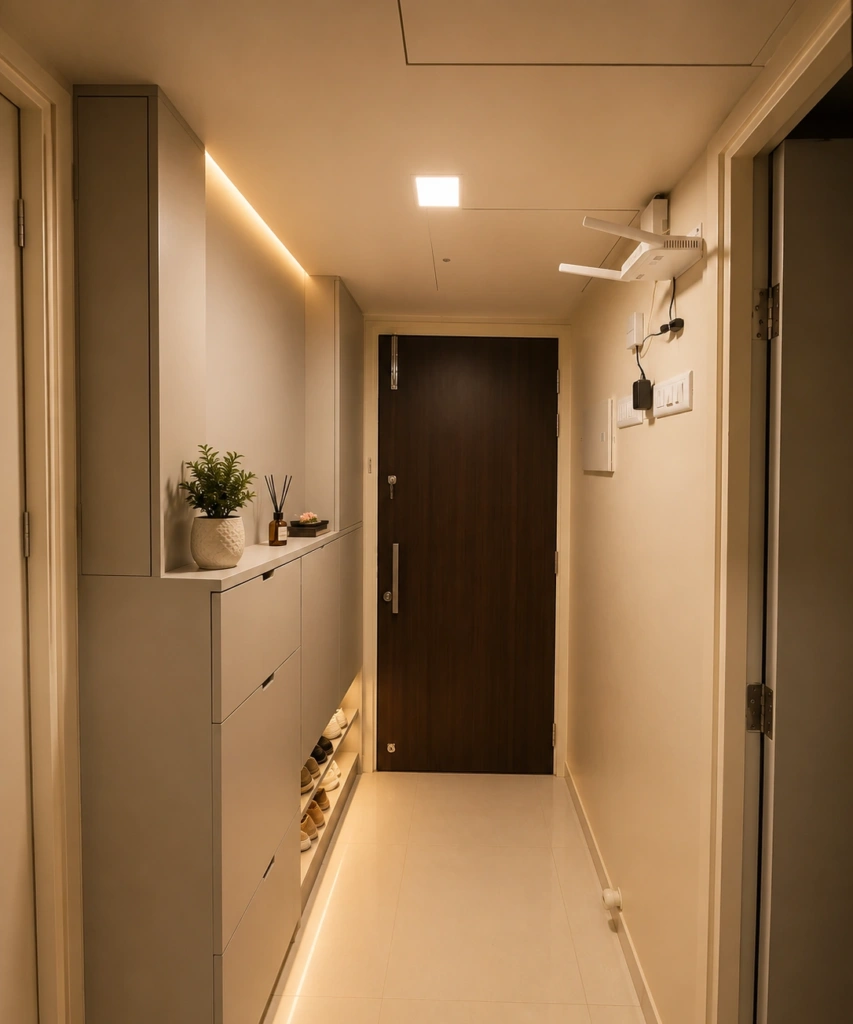
The entrance passage, Al Ezz ResidenceThe entrance passage, Al Ezz Residence
Plate 09 The entrance passage
Edifice Architects & AssociatesSheet 02.04Bhendi Bazaar, MumbaiRev A